








Free written scope consultation - allowances, timeline, and change-order rules on paper before a single trade is scheduled
Styles & brands we work with
- Kitchen remodeling
- Bathroom remodeling
- Home additions & ADU
- Roofing
- Windows & doors
- Driveway & pavers
- Fence
See the difference
 Before
 After
 Before
 After
 Before
 After
What Is a Curbless Shower? The Richardson Answer Most Guides Skip
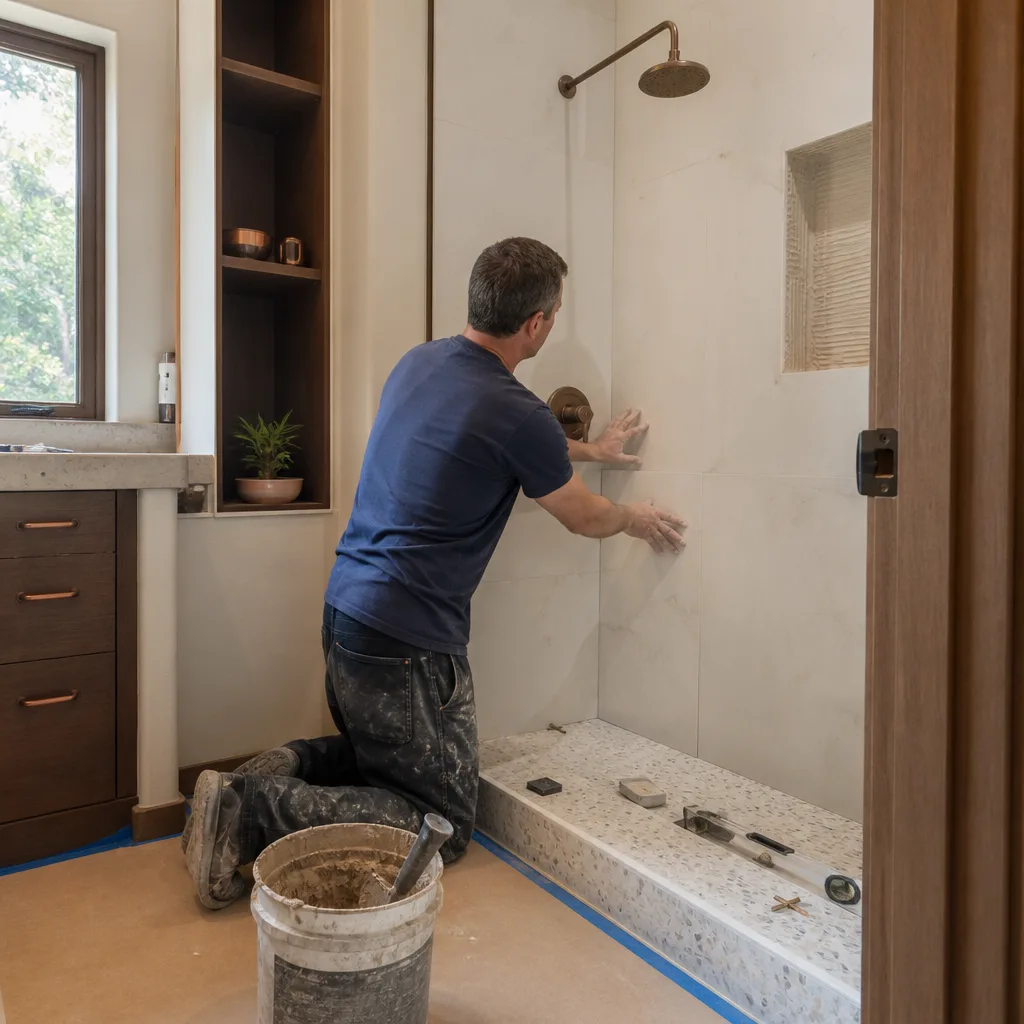
A curbless shower is a shower with no raised threshold at the entry - the shower floor sits flush with the bathroom floor, sloping gently to a drain so you can walk straight in on a level surface. In most Richardson ranch homes, that means the shower drain has to sit 1.5-2 inches lower than the existing bathroom floor, and on a pier-and-beam foundation that requires real structural work underneath, not a mop-and-tile job. It’s one of the most requested upgrades we build for older homeowners here, and it’s also one of the most misunderstood.
If you want to talk through whether your home can take one, call (833) 954-4985 - a live person answers around the clock, and estimates are free.
Why “Just Remove the Curb” Doesn’t Work in a Pier-and-Beach Richardson Ranch
Most online explanations of a curbless shower describe the slab-foundation version: chip out some concrete, pack a sloped mud bed, set tile, done. That’s not what happens in the 1950s-1970s single-story brick ranches that make up so much of central Richardson, including the original Richardson Heights plat. Those homes sit on wood-framed floors held up by piers, and the bathroom floor is a subfloor over joists.
To get a flush entry, the drain has to drop below the bathroom floor plane. On a wood-framed floor, a builder can’t simply grind down concrete. There are two workable approaches:
- Joist notching: Cutting shallow notches into the tops of the floor joists over a short span to recess the shower pan, staying within the structural limits the framing code sets for notch depth and location.
- Header box: Rebuilding the framing under and around the shower footprint with a dropped header box so the entire pan sits in its own recessed bay, independent of the main floor structure.
Which one is right depends on joist size, span, and where the shower lands in relation to bearing walls - and that’s a call for a licensed framing hand, not a tile setter. We mention this because it’s the single reason we see curbless conversion projects go sideways when a homeowner hires a tile contractor first and asks about structure later. A curbless shower is a framing project that gets tiled, not a tile job with a structural tweak.
The Detail That Decides Whether Your Curbless Shower Lasts: Waterproofing Continuity
Here’s the thing almost none of the “what is a curbless shower” articles cover. On a slab, the waterproofing membrane is basically a bathtub liner laid over concrete - it stays put and it stays continuous. On a wood-framed floor, the liner has to run up the wall studs, across the recessed joist bay, and tie into the drain flange without a single break. If that continuity is interrupted at the transition from the recessed pan back up to the main floor, water gets into the framing and you won’t see it for months.
North Texas doesn’t help. Between our summer heat and the swings that come with expansive clay soils, wood framing in these older Richardson homes moves. A membrane that was tight in March can develop a pinhole by August if it wasn’t properly bedded and lapped. We build every pan with a bonded waterproofing assembly rated for the movement, and we test it before a single tile goes down.
This is the work the 730-Day Done Right Promise exists for. If a leak shows up, we make it right - that’s the entire warranty, in writing, for two full years from completion.
What Does a Curbless Shower Cost in Richardson?
A full curbless shower build in Richardson typically lands between $9,000 and $28,000 when it’s part of a bathroom remodel, and the structural work is often what separates the low end from the high end. A straightforward walk-in shower install - same footprint, standard framing - typically runs $4,500 to $12,000. The moment the conversion touches floor structure and a recessed pan, you’re looking at the upper range.
| Scope | Typical Richardson Range |
|---|---|
| Walk-in shower installation (standard framing) | $4,500 - $12,000 |
| Tub-to-shower conversion | $3,500 - $10,000 |
| Shower replacement (same footprint) | $3,000 - $8,500 |
| Curbless conversion with recessed joist bay / header box | $9,000 - $28,000 |
| Full bathroom remodel including curbless shower | $9,000 - $28,000 |
What moves the number most in a Richardson pier-and-beam home: whether the shower sits over a bearing wall, whether the drain can drop into the existing plumbing run or needs to be re-routed, and how much floor tile has to be replaced to blend the new flush entry into the existing bathroom floor. We quote all of that upfront - the number you see is the number you pay. And if the project lands over $10,000, you get $1,000 off, plus 0% financing for 18 months if you want to spread it out.
Permits, Framing, and the Aging-in-Place Case for Curbless in Richardson
Richardson requires a permit for any curbless shower conversion that modifies floor structure - and it should, because you’re altering framing under a wet area. Groundwork Construction Co. of Richardson pulls the permit as part of standard scope, not as a bonus line item. Because the city’s permit and inspection process is a routine part of construction work here (dense post-war housing near Central Expressway is always being reworked), the review is predictable when the drawings are done right.
The other angle that matters more than most guides acknowledge: curbless showers are ADA-compliant by design - no threshold to step over means no tripping hazard, no step to catch a foot, and it works with a shower chair or a walker from day one. In Richardson’s older owner-occupied ranch stock, we see longtime residents remodeling specifically for this. If you’re planning a decade or more in your home, a curbless shower is the bathroom upgrade that keeps giving.
It’s also why we insist the framing and waterproofing crew be on the same job. Our technicians are background-checked and arrive in uniform, and when the structural work and the membrane work are handled by the same team that will be held to the 730-Day Done Right Promise, there’s no finger-pointing between trades. If you’re weighing this against a larger remodel, our guide to Bathroom Remodeling walks through the broader scope.
On materials, we work with the brands we trust to take daily wet use and keep their finish - Silestone and Caesarstone for shower walls and bench tops, Kohler and Moen for drain, valve, and shower fittings. You’re choosing finish quality, not just what’s in stock this week.
Key Takeaways
- A curbless shower has no threshold - the shower floor sits flush with the bathroom floor and slopes to drain.
- On a Richardson pier-and-beam ranch, the drain has to drop 1.5-2 inches, which means joist notching or a header box, not concrete grinding.
- Waterproofing continuity across the recessed bay into the wall studs is what makes or breaks the shower in a wood-framed floor.
- Richardson requires a permit when the conversion modifies floor structure - we pull it as standard.
- A curbless build in Richardson typically ranges $9,000-$28,000.
- Background-checked, uniformed technicians handle framing and waterproofing on the same job, covered by the 730-Day Done Right Promise.
FAQs
A curbless shower has no raised threshold at all - the shower floor is flush with the bathroom floor. A walk-in shower usually still has a low curb or step-over lip. Both move the drain, but only the curbless version requires the shower pan to sit in a recess below the bathroom floor surface, which is what makes the framing work a factor in a pier-and-beam Richardson home. Call (833) 954-4985 for an exact quote - estimates are free.
Most can, but the framing underneath determines the approach. Homes on a slab take the concrete-and-mud-bed route. Pier-and-beam ranch homes in Richardson need joist notching or a header box, and the answer depends on joist size, span, and where the shower lands relative to bearing walls. A licensed framing assessment before the first tile is set settles it in a single visit. Call (833) 954-4985 to schedule one.
A curbless conversion in Richardson typically runs $9,000 to $28,000 when it’s part of a bathroom remodel, and a standard walk-in shower install on existing framing runs $4,500 to $12,000. The structural recess, drain re-routing, and floor tile blending are the biggest variables. Call (833) 954-4985 for an exact quote - estimates are free.
Yes - a curbless shower is ADA-compliant by design, with no threshold to step over and enough room for a shower chair or walker. For longtime Richardson residents planning to stay in their ranch homes, it’s the upgrade that keeps the bathroom usable for the next decade and beyond. Call (833) 954-4985 to talk through what your specific bathroom can accommodate.
Ready to Talk It Through?
If you’d rather have it looked at, Groundwork Construction Co. of Richardson offers a no-pressure assessment in Richardson - call (833) 954-4985. We’ll walk the framing, tell you honestly whether a curbless conversion fits your floor, and quote it upfront. Live person, 24/7. From foundation to finish line, backed in writing.
Written by the team at Groundwork Construction Co. of Richardson, serving Richardson, TX.


