








Free written scope consultation - allowances, timeline, and change-order rules on paper before a single trade is scheduled
Styles & brands we work with
- Kitchen remodeling
- Bathroom remodeling
- Home additions & ADU
- Roofing
- Windows & doors
- Driveway & pavers
- Fence
See the difference
 Before
 After
 Before
 After
 Before
 After
Frameless vs Framed Shower Doors in Richardson, TX: What Actually Works in Older Walls
Choose framed unless your shower walls are known to be solidly backed - because a frameless door transfers 50 to 80 lbs of glass into two wall-mounted hinges, and in Richardson’s older ranch homes those hinges are frequently going into 1960s drywall instead of cement board. A wall-mounted glass door is only as strong as what it’s bolted into, and in a pre-1990 Richardson house that’s the question that decides the project, not the aesthetics. If you’d rather have someone inspect the substrate before you commit, Groundwork Construction Co. of Richardson handles that assessment as part of the project - call (833) 954-4985.
Key Takeaways
- Frameless doors look cleaner but demand solid backing; framed doors spread load across a channel anchored at floor, wall, and ceiling.
- Richardson’s older brick ranches often hide original drywall, not cement board, behind tile.
- Frameless glass has less metal-to-wall contact, which matters in Richardson’s hard-water climate.
- A substrate inspection should come before any door is specified, and it shouldn’t cost extra.
Richardson’s core runs on 1950s through 1970s single-story brick ranches, many on pier-and-beam foundations, and plenty of those bathrooms still have the original tile set over drywall. North Texas heat, expansive clay that shifts the whole house, and violent spring hail all do their part to stress old walls. That’s why in Richardson a shower door comparison isn’t really about glass thickness - it’s about what’s holding the glass up.
Why the Wall Substrate Decides Your Door in Richardson Homes
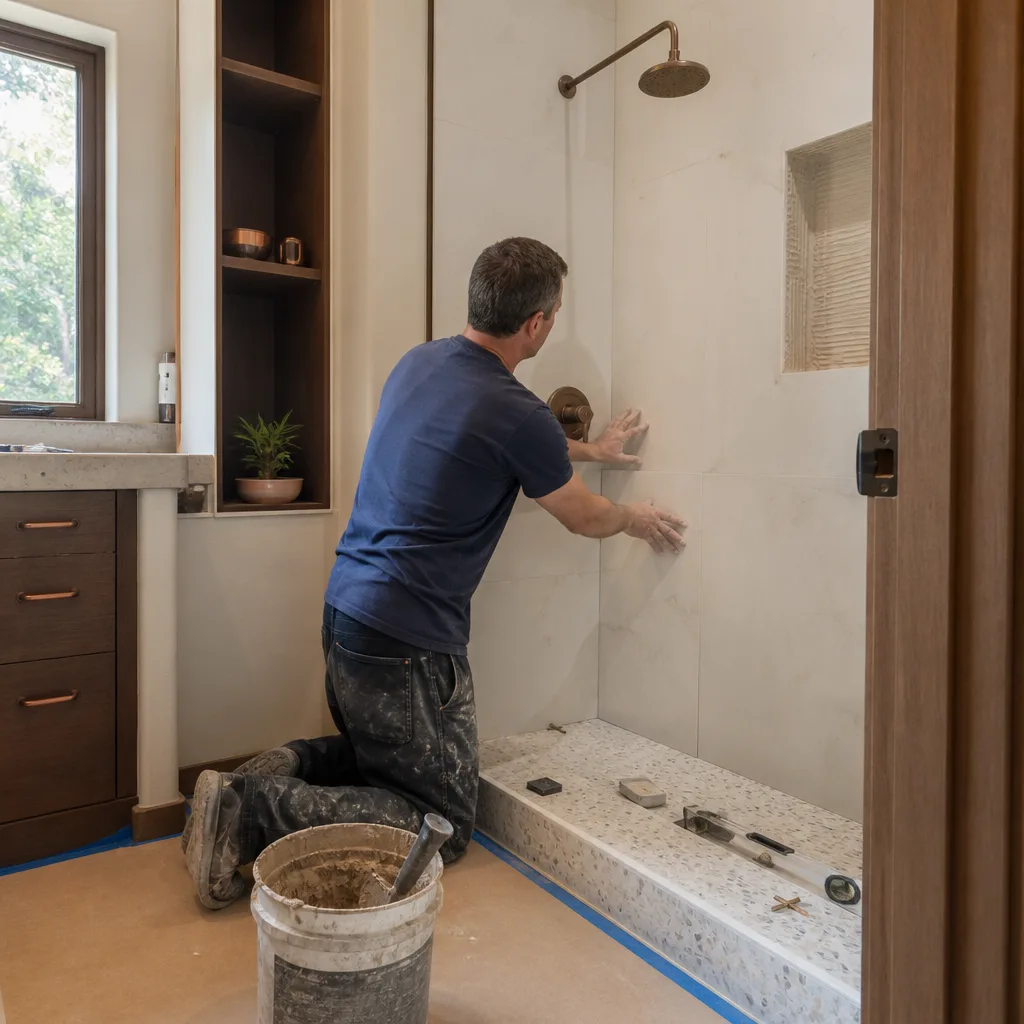
The load path matters. A frameless door hangs almost entirely from two hinges bolted into the wall. On a modern bathroom with cement board or a proper wood backer behind the tile, that’s fine. On a 1965 ranch where the tile sits on original drywall or green board, you’re anchoring 60-plus pounds of swinging glass into a surface that was never built for it. Within a year, the common failure shows up: the hinge pulls out, the tile cracks around the screw holes, and now you’re repairing a wall as well as a door.
The fix isn’t exotic, but it’s the step most comparison guides skip. Before we specify a frameless door in a Richardson home, our technicians check what’s actually behind the tile. If the substrate is weak, the options are honest ones: add solid blocking behind the hinges, replace the backer with cement board during the remodel, or choose a framed door that tolerates what’s there. This inspection is part of the project, not billed separately as a surprise “discovery” charge. Our technicians have up to 12 years of experience reading exactly these conditions.
This is the kind of judgment call that lives inside a full Bathroom Remodeling scope rather than a door swap - worth knowing if you’re weighing how far to take the project.
Framed vs Frameless: An Honest Side-by-Side
A framed door distributes load across an aluminum channel anchored at the floor, the wall, and the ceiling. That structure forgives an imperfect substrate in a way glass hinges can’t. Here’s how the two really compare for a Richardson bathroom:
| Factor | Framed | Frameless |
|---|---|---|
| Load distribution | Full channel, floor/wall/ceiling | Two wall hinges |
| Tolerance of old substrate | High - forgiving of weak walls | Low - needs solid backing |
| Hard-water corrosion | More metal-to-wall contact | Less contact, longer life in hard water |
| Visual footprint | Visible metal framing | Minimal, clean lines |
| Typical installed cost | Lower end of range | Higher end of range |
The hard-water angle deserves its own line. Frameless designs keep less metal in contact with the wall and the wet zone, which slows the galvanic corrosion that eats channel seals and hinge plates in Richardson’s mineral-heavy water. Over a 5 to 7 year horizon, that difference is real and worth factoring in - it’s not just a look.
What Does a Shower Door or Shower Swap Cost in Richardson?
Standalone shower work in Richardson typically lands between $3,000 and $12,000 depending on scope, and a full bathroom remodel runs $9,000 to $28,000. If you’re choosing a door as part of a broader remodel, the door itself is a slice of the larger project. The lead range for this work is $9,000 to $28,000 once you’re remodeling tile, substrate, and door together.
- Walk-in shower installation: $4,500-$12,000
- Tub-to-shower conversion: $3,500-$10,000
- Shower replacement: $3,000-$8,500
- Full bathroom remodel (door included): $9,000-$28,000
- Small bathroom remodel: $5,000-$12,000
Upfront pricing is the rule here - the number you see is the number you pay, and 0% financing for 18 months keeps a larger remodel within reach. Projects over $10,000 also get $1,000 off. For a look at how a shower fits into a full Bathroom Remodeling in Richardson scope, that’s the place to start.
Material choices stay yours, backed by partners like Kohler for fixtures. When framing and substrate are part of the job, we build it to last and back it in writing: every project carries the 730-Day Done Right Promise, which covers door hardware and installation, not just tile work. If a hinge loosens or a channel seal fails, you have two years of recourse - the exact failure mode most frameless doors hit.
Frameless or Framed for a Richardson Remodel: Which Should You Pick?
For a pre-1990 Richardson home with original walls, framed is the honest default recommendation - it’s structurally forgiving and won’t surprise you a year in. Frameless is the right call when the substrate has been properly rebuilt with cement board and solid blocking, and it earns its keep in hard-water bathrooms where less metal means longer life. The decision isn’t style-first; it’s wall-first. A contractor fluent in both pier-and-beam ranch remodels and newer rebuilds knows the difference on sight.
FAQs
Yes, if the wall behind the tile is solid or can be reinforced with blocking or a backer replacement first. In a pre-1990 Richardson ranch with original drywall, a frameless door specified without that inspection is likely to pull loose within a year, so the substrate check comes first.
Frameless tends to hold up longer in Richardson’s mineral-heavy water because it keeps less metal in contact with the wall and wet zone. That reduces galvanic corrosion around seals and hinges, which is the difference-maker over a 5 to 7 year stretch.
Framed installations sit at the lower end of the $3,000-$12,000 shower range, and frameless at the higher end once reinforcement is included. Call (833) 954-4985 for an exact quote - estimates are free.
Yes - calls are answered by a live person, 24/7, so you reach someone now instead of a voicemail. Groundwork Construction Co. of Richardson schedules substrate assessments and free estimates around Richardson quickly; call (833) 954-4985 to book one.
If you’d rather have it looked at, Groundwork Construction Co. of Richardson offers a no-pressure assessment in Richardson - call (833) 954-4985. We’ll check what’s behind the tile, tell you straight whether framed or frameless is the right call, and price it upfront before anyone touches a wall.
Written by the team at Groundwork Construction Co. of Richardson, serving Richardson, TX.


