






Free written scope consultation - allowances, timeline, and change-order rules on paper before a single trade is scheduled
Styles & brands we work with
- Kitchen remodeling
- Bathroom remodeling
- Home additions & ADU
- Roofing
- Windows & doors
- Driveway & pavers
- Fence
See the difference
 Before
 After
 Before
 After
 Before
 After
Wet Room vs Walk-In Shower in Richardson, TX: Choose a Curbless Walk-In Unless You’re Building New
For most Richardson bathrooms, a curbless walk-in shower is the better call. Choose a walk-in shower over a full wet room unless your bathroom sits on a slab foundation – and in Richardson’s 1950s and 1960s ranch homes, it almost certainly doesn’t. A wet room waterproofs the entire floor, every wall seam, and every penetration in the room. In a wood-framed pier-and-beam bathroom, that’s a much larger risk envelope than a contained shower stall, and it’s one most homeowners don’t need to take. If you’re weighing the two, call (833) 954-4985 and we’ll tell you straight which one your home can support.
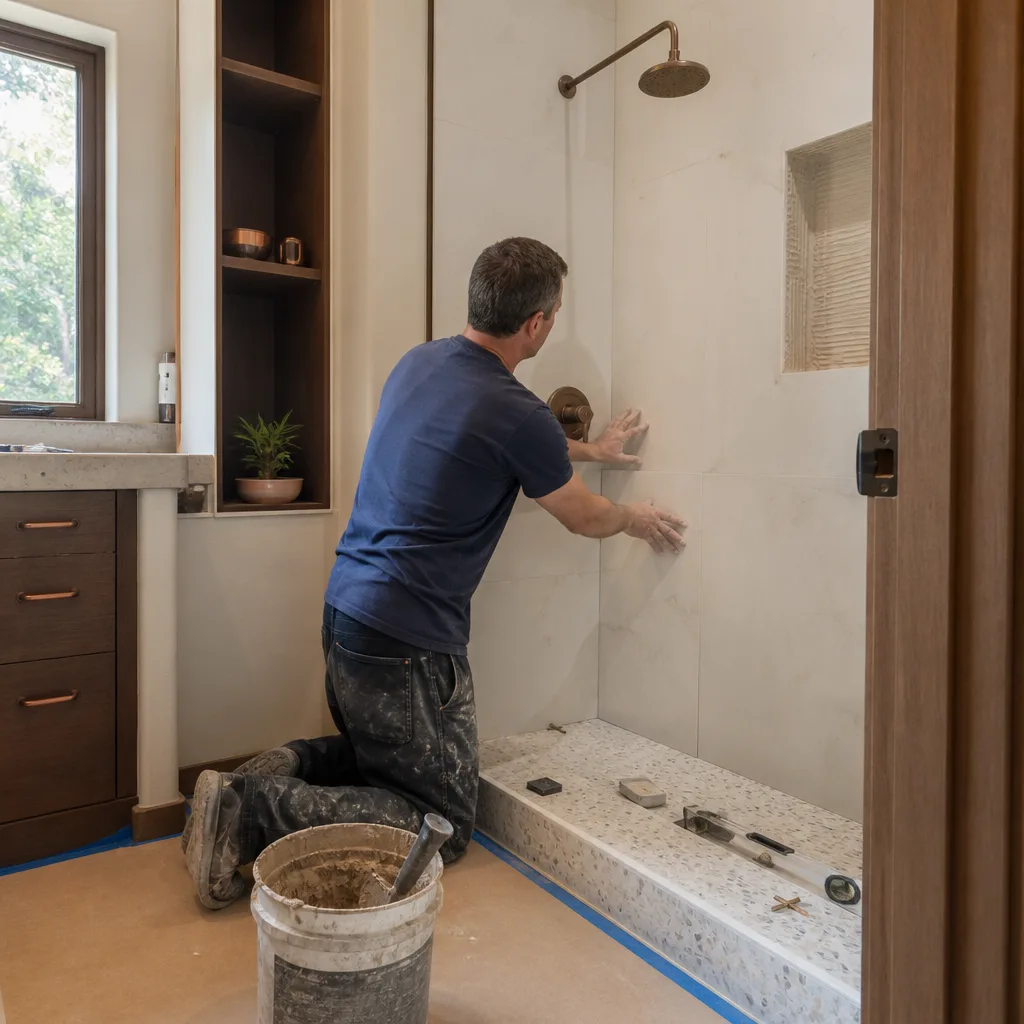
Why a Wet Room Is Structurally Native to a Slab, Not a Wood Floor
A wet room’s whole drainage logic assumes a rigid, non-deflecting substrate. The floor slopes to a linear drain, and the waterproofing membrane bonded to that floor has to stay perfectly intact for the life of the bathroom. On a concrete slab, that’s easy. The slab doesn’t move. The membrane sits on a stable base, and the drain assembly ties into solid material.
Pier-and-beam is a different animal. The floor is a wood subfloor on joists, suspended over a crawl space. It flexes under a person’s weight, it expands and contracts with temperature swings, and in a region like North Texas it moves with the seasons. Every bit of that micro-movement transfers to the waterproofing membrane. On a shower pan, the movement is contained to a few square feet. Spread it across an entire bathroom floor and the consequences of a failure are the whole room, the subfloor, and eventually the framing below.
That’s the core of why we push back on wet rooms in older Richardson housing stock. It’s not that a wet room can’t be built into a pier-and-beam home – it can, with enough structural work underneath. It’s that the risk profile is higher than most homeowners expect when they fall for the look.
Richardson’s Clay Soil Makes It Worse, Not Better
Richardson sits on expansive clay, the same soil that cracks driveways and shifts foundations across North Texas. The seasonal shrink-and-swell cycle is why the city’s older ranch homes regularly need piering and moisture control. It’s also why a wet room membrane in a wood-framed floor faces more than the ordinary flex of a wood subfloor.
We see the evidence in the tile work. Grout lines crack, tile pops, and caulk joints open up. In a shower, that’s a manageable repair. In a wet room, the membrane sits under a much bigger surface area, so a slow leak migrates further before anyone notices it. By the time you spot the stain on the ceiling below, the damage is already structural. That’s the trade-off nobody shows you in the inspiration photos.

When a Wet Room Actually Makes Sense in Richardson
New infill builds and two-story additions are a different story. Those go in as slab-on-grade or poured concrete decks, and on those bases a wet room is genuinely viable. The substrate doesn’t move, the waterproofing performs the way it’s designed to, and the architectural payoff is worth the extra cost.
We’re fluent in both construction types – bathroom remodeling and home work in Richardson’s older ranch homes and its newer slab builds. That matters because the right answer depends entirely on which one you have. A contractor who only builds one way will sell you the bathroom they know, not the one your foundation can support. We start with the foundation type, then spec the shower accordingly.
The other place a wet room earns its keep is a full-gut bathroom where you’re already re-framing the floor and can add stiffness. Even then, we walk you through the cost before anyone touches a membrane.
Curbless Walk-In Showers: 95% of the Look, a Fraction of the Risk
A curbless walk-in shower delivers nearly all the visual openness of a wet room while confining the waterproofing risk to the shower zone. You get the open sightline, the zero-threshold entry, and the large-format tile walls. What you don’t get is an entire bathroom floor that has to stay watertight forever.
For most Richardson ranch-era bathrooms, that’s the defensible recommendation. It works with the existing pier-and-beam structure, contains the waterproofing to a known footprint, and still looks like the pictures you saved. Here’s how the two compare on the factors that actually bite homeowners:
| Factor | Wet Room | Curbless Walk-In Shower |
|---|---|---|
| Best foundation type | Concrete slab (slab-on-grade, new infill) | Works on pier-and-beam and slab |
| Waterproofing footprint | Entire floor, all seams, all penetrations | Shower zone only |
| Risk on wood-framed floor | High – flex and clay movement stress the membrane | Contained and manageable |
| Typical install cost | Higher, due to full-room waterproofing and drainage work | Walk-in shower installation $4,500-$12,000 |
| Look | Open, spa-like, no containment | ~95% of the openness with a defined shower zone |
If you’re converting a tub to a shower, the contained approach keeps budgets tighter too. Tub-to-shower conversions run $3,500-$10,000, and shower replacements land at $3,000-$8,500 – well under what a full wet room retrofit would cost once you factor in structural work under the floor.
The Two-Year Question: Why Wet Room Failures Hide
Wet room waterproofing failures are slow and hidden. The membrane doesn’t tear on day one. It develops micro-failure points over months of thermal cycling and floor flex, and the moisture migrates quietly under tile and into the subfloor. That’s exactly why our 730-Day Done Right Promise is the guarantee that matters most here. A one-year workmanship window isn’t long enough to catch subsurface moisture before it turns into structural damage. The two-year window is.
This is also where materials earn their keep. We spec the same standard on every bathroom: tile and trim from partners like Boral and Atlas, and linear drains and waterproofing systems built for sloped installations. Built to last, backed in writing. Take the same waterproofing assembly on a slab and on a flexing wood floor and the slab installation will always outlast it.
How We Decide, and What It Costs
We start with the foundation type, then move to layout and budget. A full bathroom remodel in Richardson typically runs $9,000-$28,000, and the wet room decision sits inside that range. Curbless walk-in showers fall at the lower end of that spectrum for the shower work itself; a full wet room retrofit pushes toward the top once you account for the structural and drainage work underneath.
- Check the foundation first. Slab-on-grade or a poured concrete deck opens the door to a wet room. Pier-and-beam closes it unless the floor is re-framed for stiffness.
- Confirm the drainage path. A wet room needs a linear drain integrated into a sloped, waterproofed floor – not a retrofit onto an existing subfloor.
- Budget the waterproofing, not just the tile. The visible finish is the cheap part. The assembly under it determines whether you get ten years or two.
- Match the material to the base. The same membrane that lasts on a slab can fail on a moving wood floor.
Upfront pricing, no surprises: we give you the number before the work starts, and the number you see is the number you pay. Questions? A live person answers, 24/7.
Frequently Asked Questions
A walk-in shower is the better choice for a Richardson ranch home in most cases, because most of those homes are pier-and-beam and a wet room’s full-floor waterproofing is exposed to more flex and clay-soil movement than a contained shower. A wet room is only the right call on a slab foundation or in a new infill build. We assess your foundation before recommending either – call (833) 954-4985 for a free estimate.
Yes, you can build a wet room on a pier-and-beam floor in Richardson, but it requires re-framing the floor for stiffness and a carefully detailed waterproofing assembly over the larger surface area. That structural work pushes the cost toward the top of the $9,000-$28,000 bathroom remodel range. It’s a real option, just not the default. Call us for an honest read on your specific subfloor.
Walk-in shower installation in Richardson typically runs $4,500-$12,000, with tub-to-shower conversions at $3,500-$10,000 and shower replacements at $3,000-$8,500. A full wet room retrofit costs more once structural and drainage work is included. Call (833) 954-4985 for an exact quote – estimates are free.
A wet room is more prone to slow leaks on a wood-framed floor, because the waterproofing covers the whole room and any membrane failure spreads moisture further before it’s visible. A contained walk-in shower limits the waterproofing to the shower zone, so a failure stays contained. That’s the main reason we steer most Richardson homeowners toward a curbless walk-in.
Get an Honest Answer for Your Bathroom
If you’d rather have it looked at, Groundwork Construction Co. of Richardson offers a no-pressure assessment in Richardson – call (833) 954-4985. We’ll check your foundation, walk you through both options, and give you the real number up front. Our technicians have up to 12 years of experience, and every project is backed by our 730-Day Done Right Promise.
Written by the team at Groundwork Construction Co. of Richardson, serving Richardson, TX.


