





Free written scope consultation - allowances, timeline, and change-order rules on paper before a single trade is scheduled
Styles & brands we work with
- Kitchen remodeling
- Bathroom remodeling
- Home additions & ADU
- Roofing
- Windows & doors
- Driveway & pavers
- Fence
See the difference
 Before
 After
 Before
 After
 Before
 After
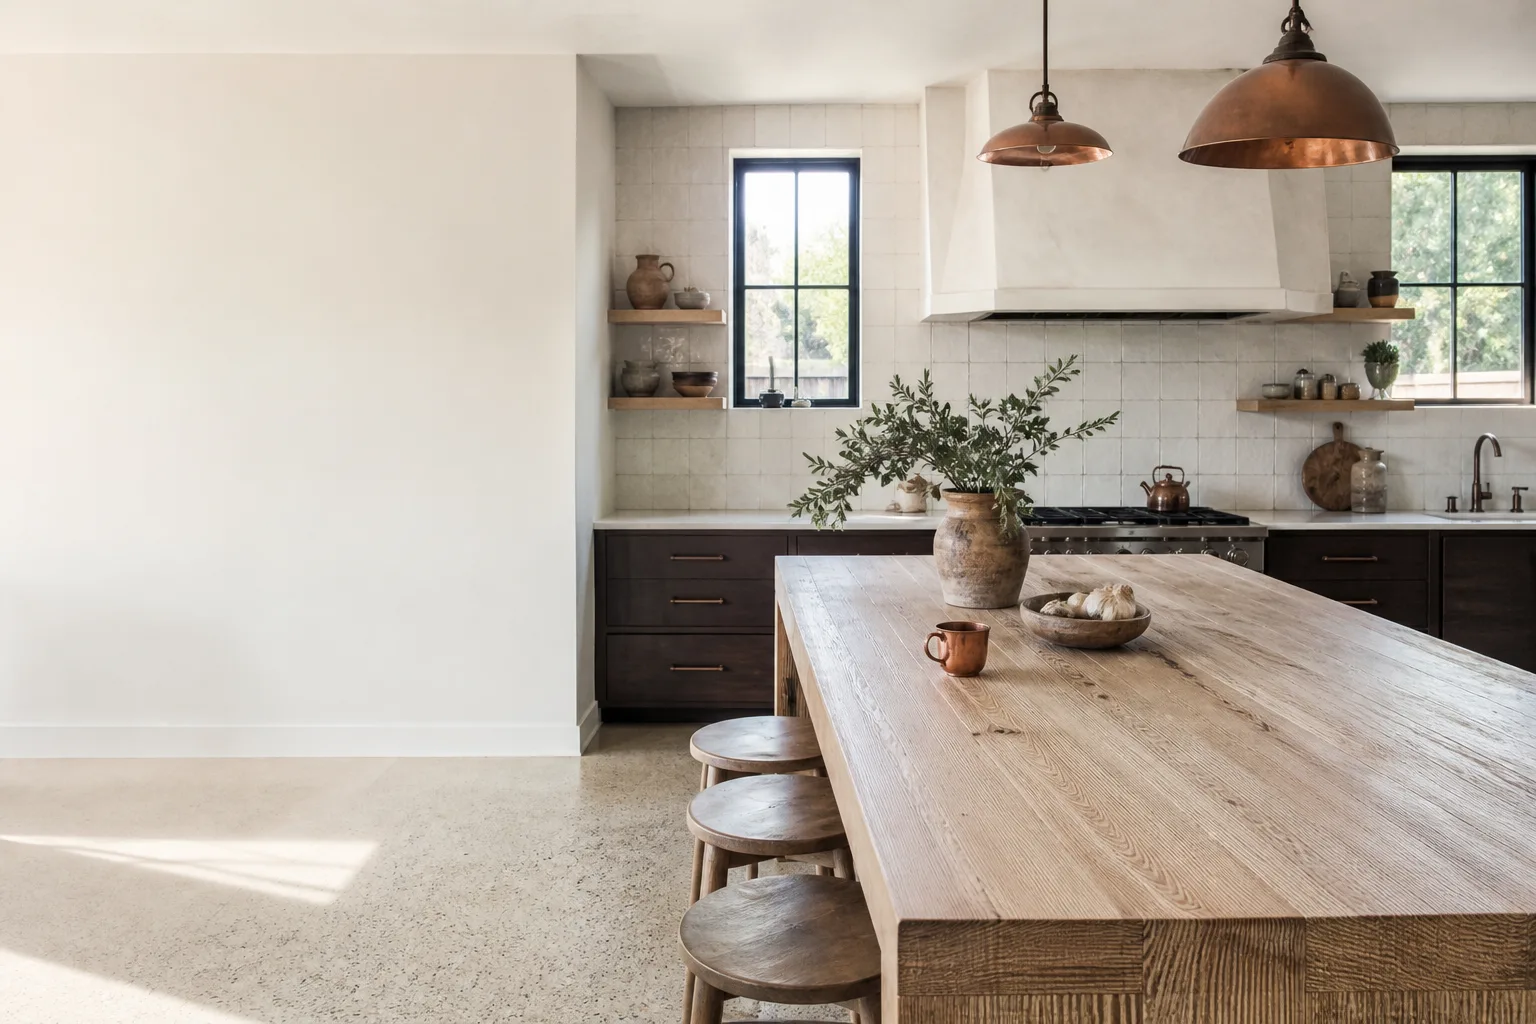
Kitchen Island Installation in Richardson, TX
Kitchen island installation in Richardson, TX typically runs $2,400 to $9,500 for a built-in island, with most homeowners landing between $4,200 and $6,800 depending on size, countertop material, and whether plumbing or electrical moves. A freestanding butcher-block or rolling cart style island is a fraction of that, starting around $600. We build and install islands that get used every day: the breakfast bar where kids eat before school, the prep zone that keeps the cook out of the traffic lane, the spot where everyone gathers during a dinner party in Canyon Creek.
Groundwork Construction Co. of Richardson handles island installation as part of a full kitchen remodel or as a standalone project. Because we’re a full-scope construction partner, we’re not handing you off between a carpenter, an electrician, and a countertop fabricator who never talk to each other. One team owns the job start to finish, backed by our 730-Day Done Right Promise. If something isn’t right, we make it right. That’s the deal. Call (833) 954-4985 and a live person picks up, any hour.
If you’re weighing an island against a bigger overhaul, start with our guide to Kitchen Remodeling and see how an island fits into the layout you already have.
When You Need Kitchen Island Installation
Most Richardson homeowners call us about an island for one of these reasons. If any of them sound familiar, an island is probably the right move:
- Your kitchen has a dead middle. Plenty of the 1970s and 1980s ranch homes around Heights Park and Lookout have a wide-open floor plan with no anchor point. An island turns that empty floor into a working prep zone and a natural gathering spot.
- You’re short on counter space. If you’re prepping dinner on a cutting board balanced over the sink because every square inch of counter is spoken for, an island adds a prep surface you actually have room to use.
- You want seating without a formal dining table. A raised breakfast bar on a 36-inch island seats three or four comfortably and gives you a casual eating spot that doesn’t require setting a table.
- You’re remodeling and the layout needs a focal point. New cabinets and counters look great on their own, but an island is what makes a renovated kitchen feel designed rather than just updated.
- You’re adding storage where there isn’t any. An island with drawers, a pull-out trash, or a wine rack uses otherwise wasted floor space. In smaller Richardson kitchens, that’s often the difference between a cramped galley and a room that works.
- You’re planning around a growing household. Homes near the University of Texas at Dallas and the Telecom Corridor draw a lot of young families, and a kitchen that worked for two people can feel tight with two kids and a dog underfoot. An island creates a landing zone.
Our Kitchen Island Installation Process
Here’s how a Groundwork island install actually runs, step by step. No surprises, no vanishing crews.
- Free estimate and design consult. We come out, measure your kitchen, talk through what you want the island to do, and look at what’s underneath the floor and inside the walls. That last part matters. We need to know whether there’s a slab, a crawlspace, or a post-tension slab before we commit to anything. You get a written, upfront price before any work starts. The number you see is the number you pay.
- Layout and material selection. We walk you through island dimensions, overhang depth for seating, and countertop options. For cabinetry and tops we work with a curated set of top-tier brands, KraftMaid cabinetry and Cambria quartz among them, so you’re choosing quality, not just whatever’s in stock. If you’re matching an existing kitchen, we’ll pull samples to get the finish right.
- Rough-in for electrical and plumbing. If your island will have outlets, a dishwasher, a sink, or a cooktop, those lines get run now, before the island goes in. This is licensed electrical and plumbing work, and it’s inspected. We don’t cut corners here because a botched electrical rough-in is a fire risk, plain and simple. That’s a job for a trained professional, and on our projects it’s handled by one.
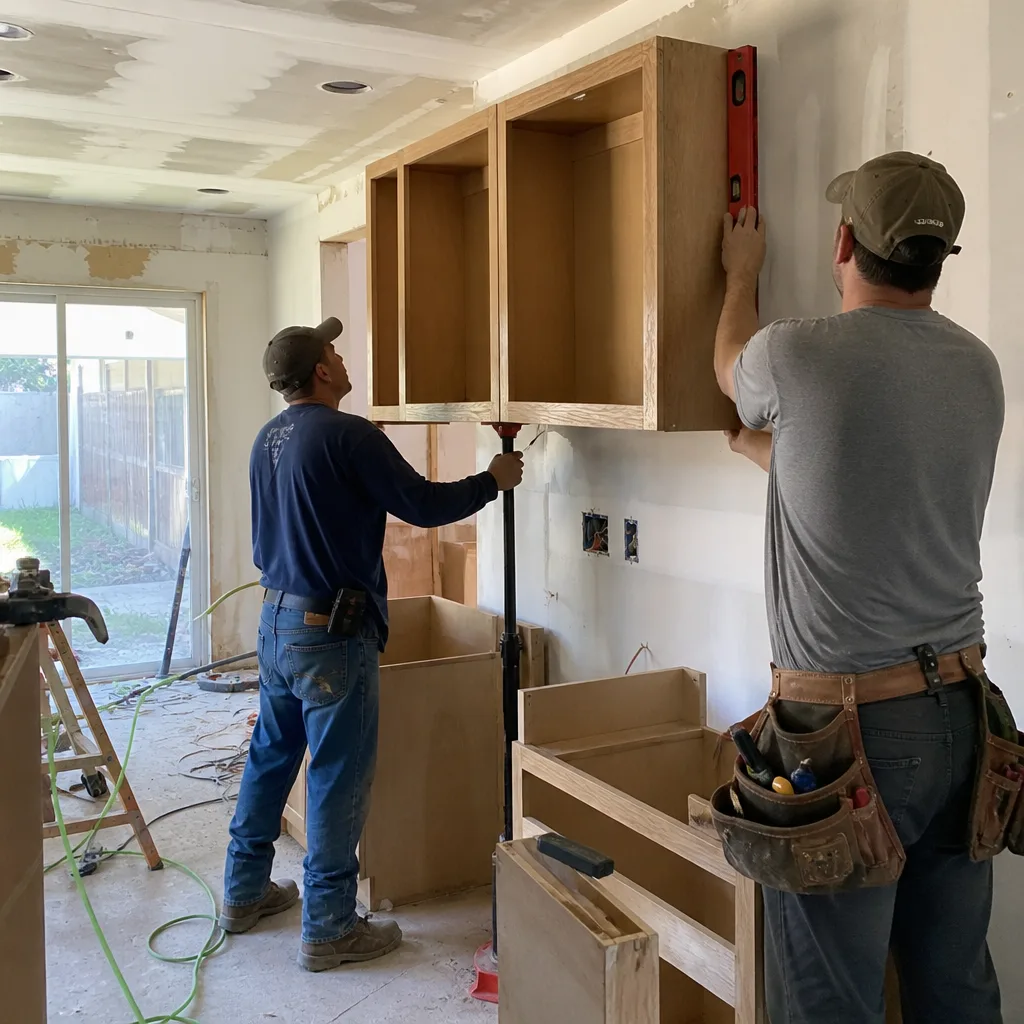
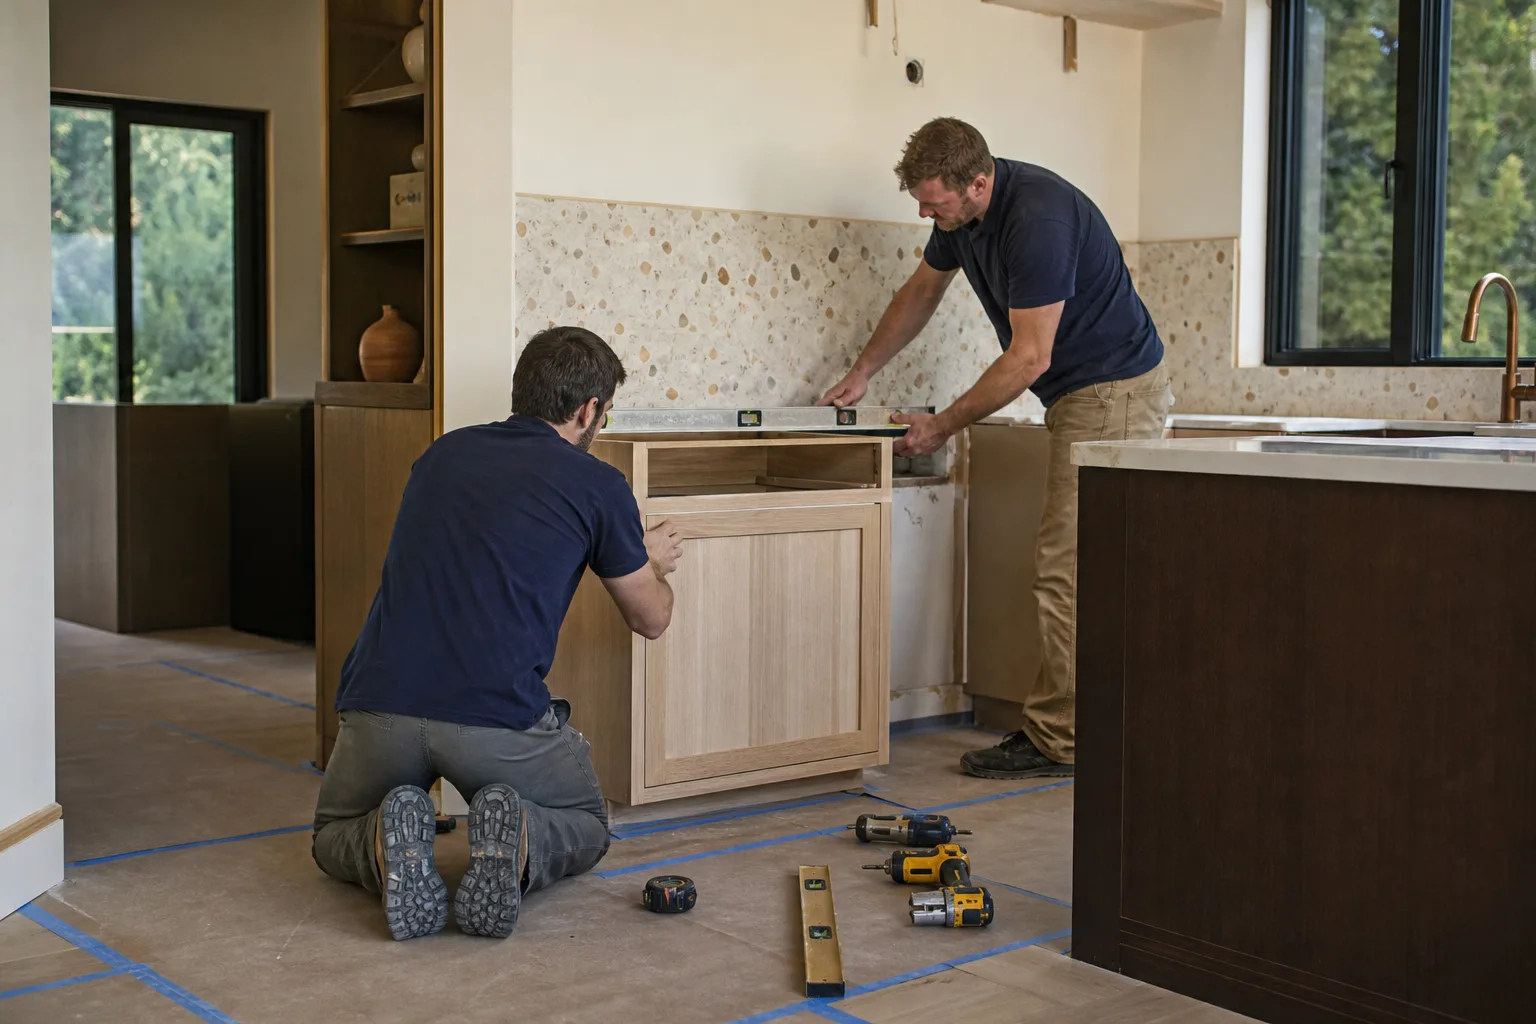
- Build and set the island. We build the base, level it, anchor it, and get it dead true. On a raised or uneven floor, which we see in some of the older Richardson homes, we shim and secure so there’s no wobble and no gap at the toe kick.
- Countertop template and install. Once the base is set, the countertop gets templated and fabricated to fit exactly, then installed. Seams get finished, edges get polished, and the overhang for seating gets supported so it doesn’t flex.
- Final walkthrough and cleanup. We test every outlet, run every drawer, wipe everything down, and walk it with you. If something’s not the way you want it, we fix it before we leave. Everything we install is covered by the 730-Day Done Right Promise.
Our technicians have up to 12 years of experience, they’re background-checked, and they show up in uniform. You’ll know who’s in your home.

Kitchen Island Installation Pricing in Richardson
Here’s an honest look at what a kitchen island costs in Richardson. These are real ranges for our market, not national averages. Your actual price depends on the size, the countertop, and how much plumbing and electrical work the island needs.
| Island type / component | Typical range | What drives the price |
|---|---|---|
| Freestanding / rolling cart island | $600 – $1,800 | Size, material, whether it needs assembly and leveling |
| Stock or semi-custom base cabinet island | $2,400 – $4,800 | Linear feet of cabinetry, drawer configuration, finish |
| Custom-built island base | $4,200 – $7,500 | Build complexity, seating overhang, storage features |
| Laminate or butcher-block top | $400 – $1,200 | Square footage, edge profile |
| Quartz or granite top | $900 – $2,500 | Slab selection, overhang, cutouts for sink or cooktop |
| Electrical rough-in and outlets | $350 – $900 | Distance to panel, number of circuits, GFCI requirements |
| Plumbing for sink or dishwasher | $500 – $1,600 | Distance to existing supply and drain, slab vs. crawlspace |
| Cooktop venting | $400 – $1,200 | Downdraft vs. overhead hood, duct routing |
What moves the number most: the countertop material, whether you’re running a sink or cooktop to the island, and the condition of the floor underneath. A post-tension slab, common in newer North Texas construction, means we don’t core into the floor for plumbing without locating the cables first, and that’s a cost you want to budget for rather than discover.
We back every island project with no-hassle upfront pricing, 0% financing for 18 months, and $1,000 off projects over $10,000. Estimates are free, and you get a design consult with them. Call (833) 954-4985 for an exact quote.
Why Island Layout Matters More Than the Island Itself
A beautiful island in the wrong spot is a $6,000 obstacle. The single most common mistake we see when a homeowner has already bought cabinets or drawn up a plan: the island is too big for the traffic lane, or too close to the range, or it blocks the refrigerator door from opening all the way.
Here’s the rule of thumb we build to. You want 36 inches of clearance between the island and the counters or appliances on the working sides, and 42 to 48 inches on the traffic sides where people walk through. In a Richardson kitchen where the island is the main prep surface, 42 inches on the aisle between island and range gives two people room to work without bumping. On the seating side, a 12-inch overhang at standard counter height (36 inches) is comfortable for most adults, while a 15-inch overhang works better on a raised bar.
We also look at the work triangle: sink, range, refrigerator. The island shouldn’t sit in the middle of it. It should sit inside it or off to one side, so the cook’s path between the three points stays short and clear. That’s the difference between an island that gets used and one people just walk around.
Seating, Storage, and the Details That Make an Island Work
An island is mostly a box with a top, but the details are what make it function. Here’s what we plan for with every client.
- Seating depth. A standard 36-inch-high island needs the top to overhang 12 inches for knee room. A raised bar at 42 inches gives you a cleaner separation between the kitchen and the living space but takes more footprint. We’ll show you both in your actual layout.
- Under-counter storage. Deep drawers for pots, a pull-out trash and recycling, a narrow cabinet for sheet pans. An island is often the best place in the kitchen for these because you reach them from both sides.
- Electrical in the right spots. Outlets on the island for a stand mixer, a phone charger, or a laptop. In Richardson, code requires GFCI protection on kitchen counter circuits, and we build to it. Pop-up outlets keep the counter clean when they’re not in use.
- Ventilation if there’s a cooktop. A cooktop in the island means a downdraft or an overhead hood. Duct routing decides which one is realistic in your kitchen, and we figure that out before you commit to the appliance.
- Lighting. Pendants over the island are the most requested finish detail we install. We’ll rough in the wiring and boxes at the right height so the fixtures hang where they should, usually 30 to 36 inches above the counter.
For the cabinetry and hardware, we work with a curated set of top-tier brands so the island matches the rest of the kitchen and holds up. It’s built to last, backed in writing.
Choosing Your Island Countertop
The countertop is usually the biggest single line item on an island, and it’s the surface that takes the most abuse. Here’s how the common choices stack up for a Richardson kitchen:
- Quartz. Non-porous, doesn’t need sealing, holds up to everyday use, and comes in a wide range of colors. Cambria quartz is one of the brands we install often. It’s a strong fit for families who want low maintenance.
- Granite. Natural stone with character no two slabs share. Needs periodic sealing, and you’ll want to look at the actual slab before it’s cut, because granite photos and granite reality can differ.
- Butcher block. Warm, forgiving on dropped dishes, and easy on the budget. It needs oiling a few times a year and doesn’t love standing water. Great for a secondary prep island.
- Laminate. The most budget-friendly option. Modern laminate looks better than it used to, but it won’t hold up to hot pans set down without a trivet.
We’ll walk you through stoneyard options and let you see and touch slabs before anything gets fabricated. Choosing a finish is a lot easier when you’re looking at the real thing.
Richardson Neighborhoods We Serve for Kitchen Island Installs
We install kitchen islands across Richardson and the surrounding area. A few neighborhoods where we work often: Canyon Creek, Heights Park, Lookout, Prairie Creek, and the homes near the University of Texas at Dallas and the Telecom Corridor. Older homes in these areas sometimes come with settled floors or unusual layouts that need a little more planning, and we account for that in the estimate.
If you’re planning an island as part of a larger project, our home construction team handles kitchen remodels, bathroom renovations, and additions across the area, so you can keep everything with one contractor from foundation to finish line.
What to Expect From the First Call
When you call, a live person answers. Not a voicemail, not a next-day callback. We ask a few questions about your kitchen, your timeline, and what you want the island to do, then set up a free estimate and design consult. We come to your home, measure, look underneath and behind, and give you a written upfront price. No pressure, no surprise add-ons later.
If you’re comparing contractors, ask each one two questions: what happens if the work isn’t right, and who answers the phone when something goes wrong at 9 p.m. Our answers are the 730-Day Done Right Promise and a live person, 24/7. Those aren’t aspirations. They’re commitments.
FAQs – Kitchen Island Installation
How much does kitchen island installation cost in Richardson?
Most built-in kitchen islands in Richardson cost $4,200 to $6,800 installed, including the base, countertop, and standard electrical work. A freestanding cart-style island runs $600 to $1,800. Plumbing for a sink, a cooktop, or a post-tension slab that needs careful handling will push the number higher. Call (833) 954-4985 for an exact quote, estimates are free.
Can you come today for an estimate?
In most cases yes. We answer the phone 24/7 and can often schedule a same-day or next-day estimate in Richardson. Call (833) 954-4985 and we’ll tell you the earliest opening on the calendar right then.
Do I need a permit to install a kitchen island in Richardson?
If your island includes electrical, plumbing, or a gas connection, yes, you need permits and inspections. A purely non-plumbed, non-wired island base generally doesn’t require one, but the rules depend on what’s being changed. During the estimate we’ll tell you exactly what needs permitting so nothing gets worked on without the right approvals. Call (833) 954-4985 and we’ll walk through it for your specific plan.
Is it cheaper to repair or replace an existing island?
It depends on the condition of the base and what you want to change. If the cabinet boxes are solid and level, refinishing or refacing and adding a new countertop can cost 40 to 60 percent less than a full replacement. If the base is warped, the layout is wrong, or you want to add plumbing or electrical, a new build makes more sense. We’ll give you both numbers so you can decide with real figures. Call (833) 954-4985 for a free estimate.
How long does an island installation take?
A freestanding island can be set and level in a single visit. A custom-built island with a fabricated countertop typically takes two to three days of active work spread over a week to ten days, mostly waiting on the countertop fabrication. If we’re running electrical or plumbing, add two or three days for rough-in and inspection.
Can you match an island to my existing cabinets?
Usually yes. We source cabinetry from top-tier brands and can match finish, door style, and hardware to blend with what you already have. If a true match isn’t possible, a contrasting island finish often looks better anyway, and we’ll show you samples both ways.
Ready to put a kitchen island in your Richardson home? Call Groundwork Construction Co. of Richardson at (833) 954-4985 for a free estimate and design consult. A live person answers any hour, we price it upfront, and every island we install is backed by the 730-Day Done Right Promise. Built to last, backed in writing.
Written by the team at Groundwork Construction Co. of Richardson, serving Richardson.


