






Free written scope consultation - allowances, timeline, and change-order rules on paper before a single trade is scheduled
Styles & brands we work with
- Kitchen remodeling
- Bathroom remodeling
- Home additions & ADU
- Roofing
- Windows & doors
- Driveway & pavers
- Fence
See the difference
 Before
 After
 Before
 After
 Before
 After
Sliding Door vs French Door in Richardson, TX: Choose a Slider Unless Your Floor Plan Can Spare the Swing
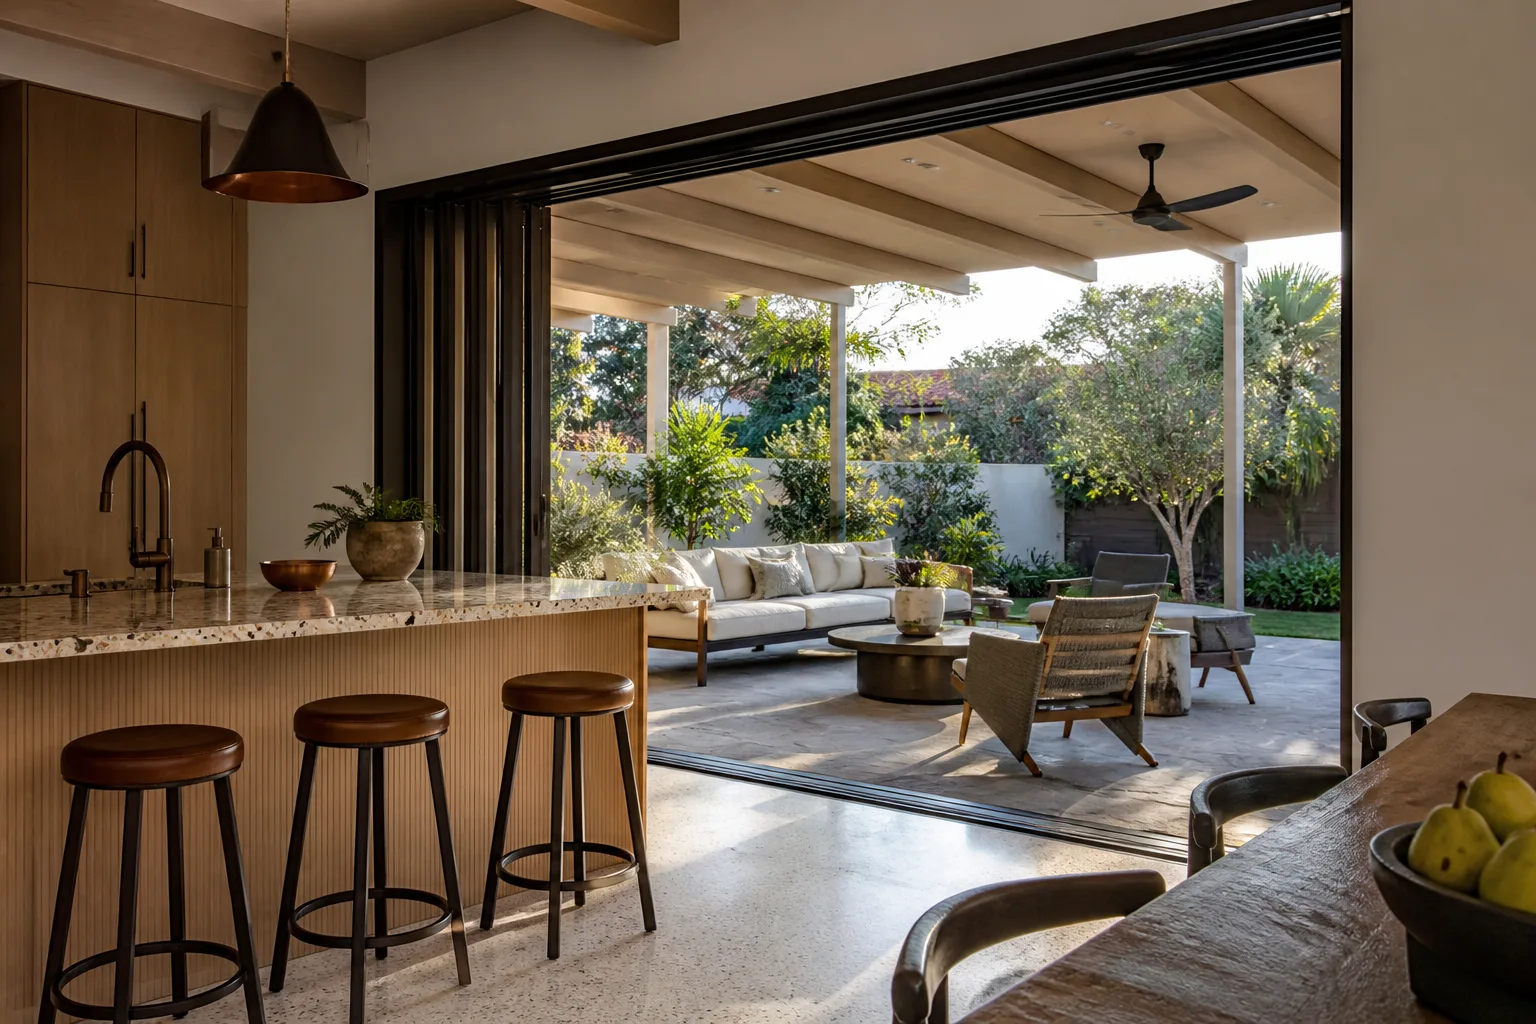
Choose a sliding door unless you have 3 to 4 feet of clear floor space inside the opening and a covered or deeply overhung exterior threshold. In Richardson’s compact ranch homes, that clearance is the deciding factor far more often than style. If your back wall opens to a breakfast nook that’s nine feet wide, inswing French doors will eat 18 inches of usable floor space every time they open. That’s not a style opinion, that’s geometry. Call (833) 954-4985 and we’ll measure your actual opening before you commit to either configuration.
Key Takeaways
- A 6-foot slider uses zero interior floor space on swing. Inswing French doors need a 3 to 4 foot clear arc.
- Outswing French doors solve the interior problem but create a threshold that North Texas spring storms find.
- Modern Andersen and Marvin sliders carry multipoint locking that matches French door security.
- A single compression seal makes sliders the stronger energy performer of the two.
- For infill new-builds in Richardson, French doors photograph better for appraisal and resale.
Why the Richardson Ranch Floor Plan Decides This Before You Do
The housing stock here shapes the answer. Richardson’s core is 1950s through 1970s single-story brick ranch homes, many on pier-and-beam foundations and many sitting on narrow original lots in the old Richardson Heights plat. A classic 1,400-square-foot single-story on a 60-foot lot has a back wall that was never designed to give up floor space to a door swing. The rooms are already doing double duty.
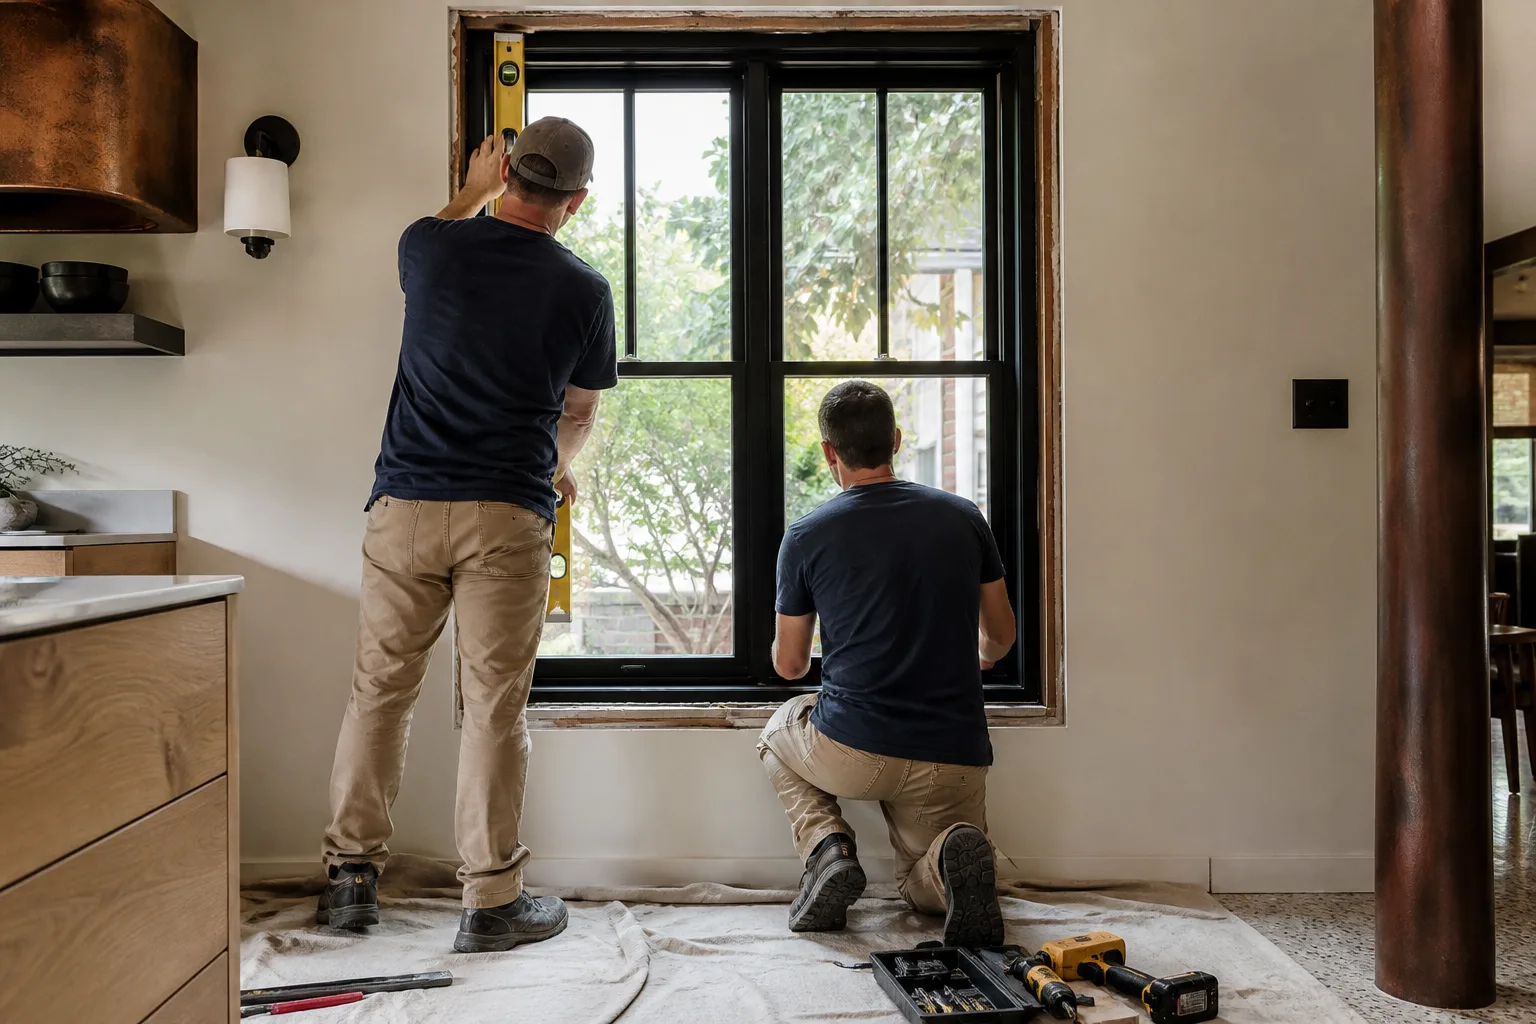
So when a homeowner asks us about Windows & Doors, the first thing we do is walk the interior and measure the arc. A slider tracks along the wall. An inswing French door sweeps a quarter circle into the room. In a 1,100 to 1,500 square foot ranch, that quarter circle lands on the breakfast table, the sofa, or the path to the hallway. If it lands on any of those, a slider is the honest recommendation.
Here’s the operator detail most comparisons skip: the swing problem has a workaround, and the workaround has a cost. Outswing French doors flip the arc to the exterior, which buys back the interior square footage. But an outswing threshold sits exposed to weather in a way an inswing threshold does not, and in this climate that difference shows up within a couple of storm seasons.
The North Texas Weather Problem With Outswing French Doors
Water infiltration at the outswing threshold is the most common callback we see on French door installs in this climate. Spring storms here arrive with driving rain and hail, and an outswing door’s threshold and weatherstripping take that load directly. The door is also fighting expansive clay soil that moves under the slab and pier-and-beam foundation through wet and dry cycles, which can throw a threshold slightly out of level over time.
None of that means outswing French doors are a bad product. It means the threshold detail is where the install either holds or fails, and it’s the detail a low bid will skip. We specify thresholds and weatherstripping rated for the load and we check the sill for level before the door ever goes in. The 730-Day Done Right Promise exists precisely because this is the kind of failure that shows up in year two, not week two. If it’s not done right, we make it right.
Sliders dodge this issue by design. The panel rides a track, the seal is a single compression line, and there’s no swinging leaf for wind to catch. Fewer seams and one seal is also why sliders outperform French doors on energy efficiency. It’s a decision worth making consciously rather than by default.
Security, Glass Area, and What the Brands Actually Offer
The “sliding doors are less secure” narrative is about 15 years out of date. Andersen and Marvin both build sliders with multipoint locking systems that match or exceed French door security ratings. Multipoint means the panel locks at several points along the jamb rather than one latch, and on a modern slider it’s a genuine answer to the old objection.
Where French doors still win is glass area and light. Two swinging panels with narrow stiles give you more uninterrupted glazing than a slider’s center meeting rail, and that glass area is a real asset in a ranch home with modest window walls. For Richardson infill new-builds going up on old lots, we consistently see French doors photograph better for resale and appraisal. Buyers see them as a feature. They read the same back wall as more custom.
Side-by-Side Comparison
| Factor | Sliding Door | French Door (Inswing) | French Door (Outswing) |
|---|---|---|---|
| Interior floor space used | None | 3 to 4 ft clear arc | None |
| Best fit for 1,100 to 1,500 sq ft ranch | Yes | Only with spare clearance | Yes, with threshold care |
| Energy performance | Strongest – single compression seal | Good | Good |
| Weather exposure at threshold | Low | Low | High – spring storm risk |
| Security with multipoint locking | Matches French doors | Matches sliders | Matches sliders |
| Resale and appraisal impression | Neutral to good | Strong | Strong |
Our technicians have up to 12 years of experience installing both configurations, and we quote both on the same visit with upfront pricing so you can see the real cost delta before demo starts, not after. That’s the difference between an estimate and a bait-and-switch.
What Sliding Door vs French Door Costs in Richardson
Configuration changes the number, and the delta is smaller than most homeowners expect when both are quoted honestly on the same day. Here’s what the Richardson market runs:
- Sliding patio door, standard 6-foot: $1,800 to $4,200 installed
- French door, single inswing pair: $2,600 to $5,800 installed
- Outswing French with upgraded threshold: $3,000 to $6,400 installed
- Full window replacement package (context for planning): $4,500 to $15,000
- Impact-rated door and window upgrade: $8,000 to $25,000
If the door replacement is part of a larger exterior project, our Richardson service area page covers how we sequence windows, doors, and roofing so trades don’t collide. We also carry 0% financing for 18 months and $1,000 off projects over $10,000, which matters when the door is one line on a bigger scope.
One more local reality: on Richardson’s older platted blocks, lot-coverage and setback rules plus narrow lots mean even a modest addition needs careful survey work. If your door change is part of a home addition or a garage conversion, the door spec gets decided alongside the framing, not after. Permits and demolition inspection are an everyday part of the job here in a way they aren’t in newer, single-era suburbs. We plan the door swing and the permit timeline together.
Frequently Asked Questions
A sliding door is better for most small ranch homes in Richardson because it uses no interior floor space on swing. In a 1,100 to 1,500 square foot single-story, inswing French doors take 3 to 4 feet of clear arc that the room usually can’t spare. If you have the clearance and want the glass area, French doors are still a strong choice. Call us for a free measurement.
No, sliding doors are not less secure than French doors when both use multipoint locking. Andersen and Marvin both offer sliders with multipoint systems that match or exceed French door security ratings. The old one-latch slider is the weak version, not the current product. Call (833) 954-4985 for a quote on a multipoint slider.
Yes, outswing French doors can work in North Texas, but the threshold and weatherstripping have to be specified for driving spring rain and hail. Water infiltration at the outswing threshold is the most common callback on French door installs here. A properly built threshold holds; a cheap one doesn’t. We quote both configurations with upfront pricing so you see the actual cost.
A French door typically helps resale and appraisal in Richardson because buyers read it as a custom feature, especially on infill new-builds. Sliders are neutral to good. Neither changes value as much as the door’s condition and the quality of the install. Call for a free design consult and we’ll walk your specific layout.
Get the Door Swing Measured Before You Decide
If you’d rather have it looked at, Groundwork Construction Co. of Richardson offers a no-pressure assessment in Richardson. We measure the actual arc, quote both configurations on the same visit, and answer the phone with a live person 24/7. Call (833) 954-4985 for a free estimate and design consult. Upfront pricing, no surprises.
Written by the team at Groundwork Construction Co. of Richardson, serving Richardson, TX.


