







Free written scope consultation - allowances, timeline, and change-order rules on paper before a single trade is scheduled
Styles & brands we work with
- Kitchen remodeling
- Bathroom remodeling
- Home additions & ADU
- Roofing
- Windows & doors
- Driveway & pavers
- Fence
See the difference
 Before
 After
 Before
 After
 Before
 After
Walk-In Shower Installation in Richardson, TX
A walk-in shower installation in Richardson typically runs $4,200 to $11,500, and most projects are finished in three to six working days. A walk-in shower swaps the tub-and-curtain setup for a low-threshold base, a framed or frameless glass enclosure, and tile that’s sealed to last. It’s the single bathroom change that makes the biggest difference for aging parents, busy families, and anyone tired of stepping over a tub wall every morning.
We’re Groundwork Construction Co. of Richardson, and walk-in showers are one of the most requested upgrades in our Bathroom Remodeling in Richardson work. You’ll get a real person on the phone 24/7 when you call (833) 954-4985, upfront pricing that doesn’t move, and a 730-Day Done Right Promise covering the workmanship in writing. Our technicians have up to 12 years of experience with tile, shower pans, waterproofing, and glass installs, and every job is background-checked and uniformed.
If you’re planning the whole room rather than just the shower, start with our full Bathroom Remodeling service page – that covers layout, vanities, flooring, and everything around the shower.
Key Takeaways
- Most Richardson walk-in shower installations cost $4,200 to $11,500, depending on size, tile, and glass.
- Waterproofing and a properly sloped shower pan matter more than the tile you pick.
- Richardson’s clay soil and slab movement make pan preparation critical – a bad pan cracks within months.
- Our 730-Day Done Right Promise covers workmanship for two full years after handoff.
- Call (833) 954-4985 for a free project estimate and design consult.
When You Need Walk-In Shower Installation
Walk-in showers make sense in more situations than people realize. Here are the ones we hear most often from homeowners around Richardson:
- Someone in the house is having trouble stepping over a tub. A standard tub wall sits about 15 inches off the floor, and that’s a fall hazard for a parent or grandparent. A curbless or low-threshold walk-in drops that step to 1 to 4 inches, or eliminates it entirely.
- The tub-shower combo is showing its age. If the caulk is peeling, the grout is dark, or the tiles behind the tub feel soft when you press on them, water’s been getting in for years. That’s common in the older 1970s and 1980s homes around Prairie Creek and Canyon Creek.
- You’re converting a hall bath for guests or a growing family. A walk-in with a bench and niche gives you more usable space than a tub almost every time. This is a frequent ask in the newer builds off Renner Road and in the CityLine area.
- The shower leaks onto the floor or into the room below. Slow leaks from a failed pan or missing liner show up as a water stain on the ceiling of the room below, or as a soft spot at the base of the shower. Those need to be addressed before anything else.
- You want frameless glass without the framing. Homeowners who want a modern look often want a single fixed glass panel with a small swing door and no metal trim around the perimeter. We do that regularly.
- You’re remodeling a master suite and the tub-shower is eating the room. Removing the tub and going to a large walk-in with a bench and a heated floor frees up 15 to 20 square feet for a longer vanity or a linen closet.
If you’re unsure which of these applies, call (833) 954-4985. A live person answers, day or night, and we can walk you through what to look at on your own before anyone comes out.
Our Walk-In Shower Installation Process
Here’s exactly how a walk-in shower goes from first call to final walkthrough. Steps follow a fixed order because skipping or reordering them is where most shower failures start.
- Free estimate and design consult. We come out, measure the space, talk through what you want, and put together a written estimate with the specific scope. No surprise line items, no “to be determined” language. You’ll see the number before any work starts, and we offer 0% financing for 18 months if you’d like to spread the cost out.
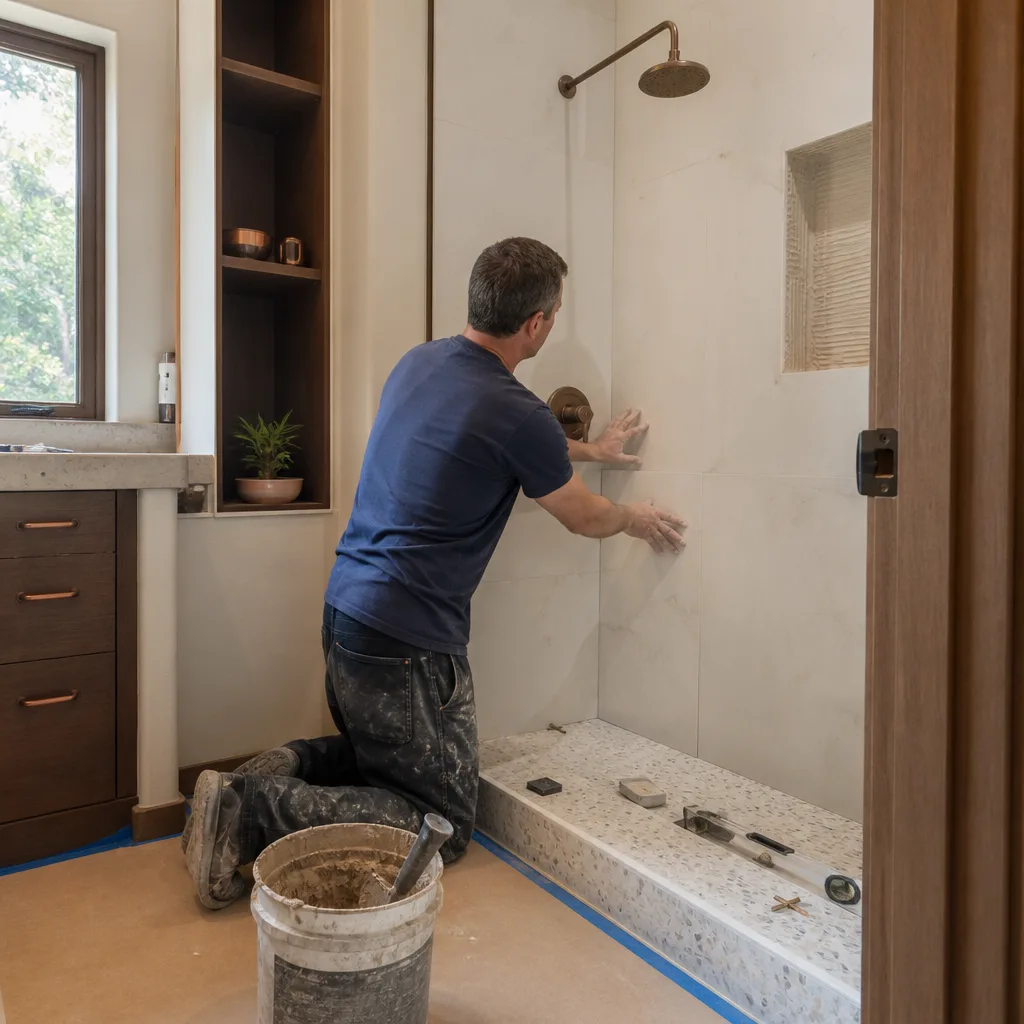
- Demo and prep. We remove the old tub or shower, the surround, and any damaged backer board. If we find moisture damage in the framing or on the slab, we address it before putting anything new back. That’s part of what your estimate covers – hidden damage we find mid-job gets photographed and discussed with you before we continue.
- Waterproofing and pan build. This is the step most showers fail on. We build a sloped mortar bed, line the shower pan with a bonded waterproofing membrane, and waterproof the walls behind the tile. The slope has to be right – 1/4 inch per foot is the standard – or water pools and the tile grout starts failing within a couple of years. On the Richardson clay soil, the slab is often slightly out of level, so the pan has to be built to compensate.
- Tile and finishes. Tile goes up next: wall tile, then the floor tile set to the pan’s slope. We stick to brands we trust and back with real warranties, and we pick them per-project. You’ll see specific manufacturer options in your estimate.
- Glass and fixtures. The glass panel or framed enclosure is templated after the tile is finished and cured, so it fits the actual opening exactly. Handle hardware, a shower valve, a drain cover, and any grab bars go in at this stage. Frameless glass usually adds about 7 to 10 days to the schedule for fabrication, which we build into the timeline up front.
- Final walkthrough and handoff. We run water through the shower, check for drainage at the pan, verify the door seals properly, and walk you through the care instructions. Then we hand you a written record of your 730-Day Done Right Promise.
All of this is done by technicians who’ve been background-checked and arrive in uniform – no unmarked vans, no rotating strangers. If you want to see the parent scope side-by-side, our Bathroom Remodeling in Richardson page outlines what a full bathroom project looks like.

Walk-In Shower Installation Pricing in Richardson
Walk-in shower installation in Richardson runs between $4,200 for a basic pre-fab insert and $11,500 for a custom tiled curbless shower with frameless glass and high-end finishes. The number you see on your estimate is the number you pay – that’s our upfront pricing commitment, backed by the 730-Day Done Right Promise.
Here’s what the line items typically look like on a Richardson project:
| Scope | Typical Range | What Drives the Number |
|---|---|---|
| Acrylic or fiberglass walk-in insert | $4,200 – $6,800 | Size, brand, single-piece vs. multi-piece |
| Tiled walk-in shower with standard glass | $6,500 – $9,500 | Tile type, wall prep, glass type |
| Tiled walk-in with frameless glass | $7,800 – $11,500 | Glass thickness, templated panel size, hardware |
| Curbless / zero-threshold conversion | Add $800 – $1,800 | Slab alterations, additional waterproofing |
| Bench, niche, and shower seat | Add $400 – $1,200 | Framing, waterproofing, tile work |
| Grab bars and ADA-style fixtures | Add $250 – $700 | Bar count, finish, anchoring requirements |
| Heated floor (tile only) | Add $600 – $1,200 | Square footage, wiring |
What pushes a project toward the high end? Custom tile – natural stone, mosaics, or large-format 24×24 panels cost more per square foot than a standard ceramic. Thicker glass (3/8 inch vs. 1/2 inch) adds cost. Removal of a cast-iron tub or an existing tiled shower with hard-set material adds labor time. And if we open up the wall and find water damage behind the tile, that’s a repair that has to happen before the new shower goes back up.
What keeps a project toward the lower end? A standard-sized insert, a proven tile pattern, no layout changes, and the existing plumbing being reusable. If your shower supply is in good shape and the drain is correctly positioned, we don’t have to move anything.
Every bathroom project over $10,000 gets $1,000 off. Financing at 0% for 18 months is available on any project. Call (833) 954-4985 for a free project estimate and design consult – a live person answers around the clock, not voicemail.
FAQs – Walk-In Shower Installation
How much does walk-in shower installation cost in Richardson?
Walk-in shower installation in Richardson typically costs between $4,200 and $11,500 depending on whether you choose a pre-fab insert or a custom tiled build, the size, and whether you add frameless glass, a bench, or a curbless conversion. The most common mid-range project (tiled shower, framed glass, no layout changes) lands in the $6,500 to $9,500 range. Call (833) 954-4985 for an exact quote – estimates are free.
Can you install a walk-in shower in my existing bathroom without moving walls?
Yes, in most cases. A walk-in shower can replace a standard tub-shower combination without moving walls as long as the shower footprint stays roughly the same – typically 30 x 60 inches. Moving walls, relocating the drain line, or expanding the footprint requires more work and adds cost. We assess layout options during the free estimate and tell you exactly what’s possible in your specific bathroom.
How long does a walk-in shower installation take?
Most walk-in shower installations take three to six working days from demo to final glass. Frameless glass typically adds 7 to 10 days if the glass has to be templated and fabricated after the tile cures. Insert-based showers can complete in as little as two to three days. We give you a specific schedule in your estimate, not a range.
Is a curbless walk-in shower worth the extra cost?
A curbless walk-in shower is worth it if accessibility matters – for an aging parent, for a family member with a walker or wheelchair, or for future-proofing your home. It adds $800 to $1,800 to the project because it requires additional waterproofing and sometimes slab modification, but it eliminates the main trip hazard in the bathroom. For a household without mobility concerns, a low-profile curb (2 to 4 inches) delivers most of the look and feel at less cost. Call (833) 954-4985 to talk through which fits your home.
What’s the difference between a walk-in shower and a tub-to-shower conversion?
A walk-in shower installation and a tub-to-shower conversion describe the same underlying scope when the original was a tub: you’re removing a tub-shower combination and replacing it with a shower-only setup. We use “walk-in shower installation” when accessibility, a curbless or low-threshold entry, or a specific glass design is the goal. Your free estimate will spell out exactly which scope you’re getting.
Will a walk-in shower leak?
A properly built walk-in shower should not leak – leaks come from shortcuts in the waterproofing and the shower pan. Our process includes a sloped mortar bed, a bonded waterproofing membrane, and a properly sealed liner, which is the same standard we hold on every bathroom project. Our 730-Day Done Right Promise means if anything fails in the first two years because of workmanship, we make it right. That’s in writing, not a verbal promise.
Are you ready to make the change? Call (833) 954-4985 for a free estimate, or use our live-person line 24 hours a day if something comes up. We’ll walk you through the options on a real design consult and give you a firm number before anything starts. Groundwork Construction Co. of Richardson – the 730-Day Done Right Promise, upfront pricing, and live human answers around the clock.
Written by the team at Groundwork Construction Co. of Richardson, serving Richardson.


