







Free written scope consultation - allowances, timeline, and change-order rules on paper before a single trade is scheduled
Styles & brands we work with
- Kitchen remodeling
- Bathroom remodeling
- Home additions & ADU
- Roofing
- Windows & doors
- Driveway & pavers
- Fence
See the difference
 Before
 After
 Before
 After
 Before
 After
What Is the First Step in a Kitchen Remodel in Richardson, TX?
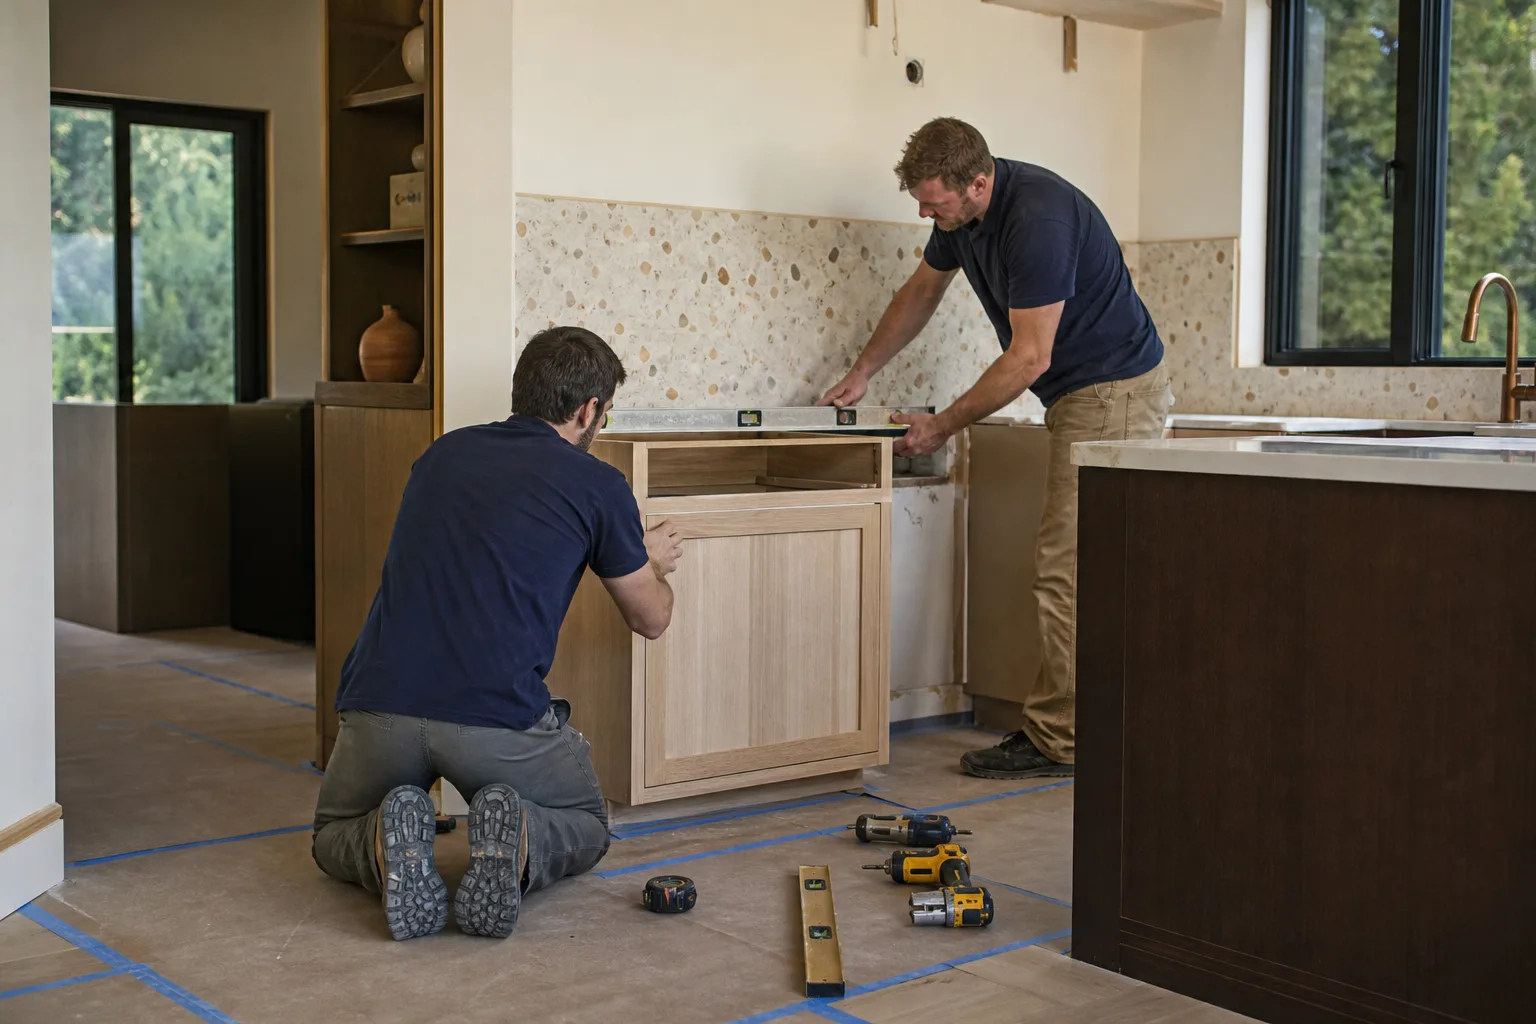
The first step in a kitchen remodel is a pre-design structural and utility assessment, not a budget or a mood board. Before you pick a cabinet style or call a designer, there’s one question your Richardson kitchen needs answered: what’s behind the walls? In a home built before 1975, that answer changes your budget more than any finish decision you’ll make. Discovering that your 1962 kitchen has knob-and-tube wiring, an undersized 60-amp panel, or a compromised pier mid-renovation is what turns a $25,000 remodel into a $45,000 one. At Groundwork Construction Co. of Richardson, our pre-project walkthrough is built to surface exactly those issues before the contract is signed. Call (833) 954-4985 to schedule one.
Why Richardson’s Older Homes Force the Assessment First
Richardson’s core is 1950s-1970s single-story brick ranch homes, many on pier-and-beam foundations. North Texas expansive clay soils punish those foundations, and the pier-and-beam framing above them rarely survives sixty years without moisture movement. That’s one reason the first step can’t be finish selection: a kitchen remodel loads the floor with cabinets, an island, and appliances. If the subfloor and pier system can’t carry that load, everything you build on top is temporary.
The electrical picture is just as decisive. Homes of this era in Richardson commonly carry 100-amp panels, and a modern kitchen with an induction range, a wall oven, a dishwasher, and counter circuits typically wants 150 to 200 amps. Original galvanized supply lines and original cast-iron drain stacks are at or past service life too. None of this is visible from a color palette. All of it lives behind the drywall and under the slab or crawlspace.
What the pre-design assessment actually covers
- Electrical capacity: panel amperage, open breaker slots, and circuit count against what the new kitchen will draw.
- Plumbing condition: supply line material and pressure, drain stack integrity, and whether the sink and appliance rough-ins move.
- Subfloor integrity: on pier-and-beam homes, a look at the framing and pier system from underneath.
- Load-bearing walls: which walls can come down to open the kitchen, and which carry the roof.
That’s the difference between a real first step and a Pinterest board. Groundwork Construction Co. of Richardson sends background-checked, uniformed technicians to walk the space and put these findings in writing. You get a scope of work that’s honest from day one, covered by our 730-Day Done Right Promise.
What the City of Richardson Requires at Permit Application
Here’s the piece most homeowners don’t know until they’ve already bought cabinets: Richardson’s permit application asks for a scope of work that identifies any electrical upgrades, plumbing modifications, and structural changes. You can’t pull a valid permit without having already done the assessment. The city’s dense post-war housing near Central Expressway and its aggressive infill posture mean permits and demolition inspections are an everyday part of the job here, in a way that’s different from newer single-era suburbs like Allen or Frisco.
So the permit itself forces the order of operations: assess, document, then apply. Skip the assessment and your application stalls, or worse, it gets approved on a scope that later contradicts what demo reveals. On Richardson’s older platted blocks, narrow lots and lot-coverage and setback rules also complicate even a modest kitchen bump-out or second-story addition. The neighbor who rebuilt did the survey homework first. That’s the pattern.
How Much Does a Richardson Kitchen Remodel Cost?
A full kitchen remodel in Richardson runs $14,000 to $45,000, depending on scope and how much of the assessment turns into actual work. Here are the line items to expect once the assessment is done:
| Scope of work | Richardson price range |
|---|---|
| Full kitchen remodel | $14,000-$45,000 |
| Small kitchen remodel | $9,000-$20,000 |
| Cabinet installation | $4,000-$13,000 |
| Countertop installation | $2,000-$6,500 |
| Backsplash installation | $800-$2,500 |
| Kitchen island installation | $3,000-$10,000 |
Notice where the risk sits. The finishes in that table are predictable. The surprises come from what the assessment finds: a panel upgrade, a drain stack replacement, a pier repair. Those land inside the remodel cost, and they’re the reason the assessment step protects your number. We pair no-hassle upfront pricing with 0% financing for 18 months and $1,000 off projects over $10,000, so the range stays workable. The number you see is the number you pay.
Materials matter to that number too. We work with KraftMaid for cabinetry and Cambria for countertops, plus James Hardie for any exterior work a kitchen bump-out touches. Our technicians have up to 12 years of experience, and they’ve seen how these brands hold up in North Texas heat and hail.
Rearranging vs. Gutting: Which Comes First?
If your layout works, the first decision is whether the assessment clears a finish-only remodel or forces a gut. A finish-only remodel trades cabinet faces, counters, and backsplash; a gut moves plumbing and electrical. You can’t tell which one you’re in until someone has looked behind the walls. So the honest sequence is: assessment, then the decision, then the design. Get that order right and a $14,000-to-$20,000 refresh can stay a refresh instead of becoming a $45,000 rebuild.
Why Starting With Assessment Makes the Promise Possible
A remodel that starts with a thorough pre-assessment is a remodel that can be warranted without asterisks, because the scope was honest from day one. That’s the whole point of our 730-Day Done Right Promise: if it’s not done right, we make it right. A guarantee only means something when the job behind it was scoped accurately. The assessment is how we get there.
Calls come in to a live person 24 hours a day, seven days a week, so the assessment conversation doesn’t wait for Monday. If you’re weighing options from your home, start with the walkthrough, then compare it against our full Kitchen Remodeling in Richardson service, and we’ll build the scope from what the walls actually show.
FAQs
The first step is a pre-design structural and utility assessment of electrical capacity, plumbing supply and drains, subfloor integrity, and load-bearing walls. It comes before the budget and before the design, because it determines what those two can actually be. Groundwork Construction Co. of Richardson builds it into the pre-project walkthrough at no pressure, and estimates are free.
You can, but in a pre-1975 Richardson home you’ll likely blow past that budget once demo reveals the panel, plumbing, or foundation issues. Setting a budget before the assessment means budgeting for finishes only, and those are the predictable costs. Call us today and we’ll walk the space first.
Yes, and Richardson’s permit application requires a scope of work that identifies any electrical upgrades, plumbing modifications, and structural changes. That means you need the assessment done before you apply for the permit. Our team handles the documentation so the application matches what demo actually finds, and there are no surprises after the fact.
In most 100-amp homes of this era, upgrading the panel is the cheaper path: you replace a single component rather than rebuild around a limit that will bind the kitchen for years. A modern kitchen often needs 150 to 200 amps, so the assessment will tell you which side of that you’re on. Call (833) 954-4985 for an exact quote, and estimates are free.
If you’d rather have it looked at, Groundwork Construction Co. of Richardson offers a no-pressure assessment in Richardson. Call (833) 954-4985, and we’ll tell you what’s behind the walls before you commit a dollar to the design.
Written by the team at Groundwork Construction Co. of Richardson, serving Richardson, TX.


