
Last updated November 18, 2026








Free written scope consultation - allowances, timeline, and change-order rules on paper before a single trade is scheduled
The Complete Bathroom Remodeling Guide for Richardson Homeowners
The most expensive bathroom remodel mistake in North Texas isn’t choosing the wrong tile. It’s discovering mid-demo that your 1970s cast iron drain line has collapsed and your contractor never priced for what’s under the slab. A bathroom is usually under 100 square feet, yet it packs in more plumbing, electrical, and moisture-control complexity per foot than any room in your house. This guide walks Richardson homeowners through what actually determines whether a remodel lasts 20 years or fails in three, from pre-demo assessment to ventilation code to realistic DFW pricing.
Quick Answer
A successful bathroom remodel in Richardson starts with a pre-demo assessment of what’s behind the walls, not the design board. Expect a cosmetic refresh to run $8,000-$15,000, a layout-preserving mid-scope remodel $18,000-$32,000, and a full gut with layout changes $38,000-$65,000 at current DFW trade rates. Permits, proper shower waterproofing, and correctly sized exhaust ventilation are the three non-negotiables that separate remodels that hold up from ones that fail.
Styles & brands we work with
- Kitchen remodeling
- Bathroom remodeling
- Home additions & ADU
- Roofing
- Windows & doors
- Driveway & pavers
- Fence
Table of Contents
- Why Bathrooms in Richardson Fail More Often Than Any Other Remodel
- The Pre-Demo Assessment Checklist for Richardson’s Housing Stock
- Waterproofing: The Specification That Separates Lasting from Failing
- Richardson Permit Reality: When You Actually Need One
- Ventilation as a Structural Concern, Not an Afterthought
- What a Richardson Bathroom Remodel Really Costs by Scope Tier
- The Remodel Process, Step by Step
- Common Mistakes to Avoid
Why Bathrooms in Richardson Fail More Often Than Any Other Remodel
We’ve torn out more failed bathroom remodels than almost any other project category, and the pattern is consistent. The failure rarely starts with bad tile or cheap fixtures. It starts with a homeowner or contractor who treated a tiny room as a simple job and skipped the mechanical reality hiding behind the drywall.
Richardson’s housing stock tells the story. Large swaths of the city were built between the late 1950s and the mid-1980s, which means many bathrooms sit on original cast iron drain lines that have spent 40 to 65 years under constant moisture and soil movement. Cast iron doesn’t fail gracefully. It corrodes from the inside out and eventually collapses or clogs permanently. Abandoned galvanized supply lines, single-layer subfloor, and exhaust fans vented straight into the attic are equally common finds.
Layer in North Texas clay soil that swells and shrinks with our wet-spring, dry-summer cycle, and slab movement becomes a real variable. A bathroom that was watertight when it was built may now have hairline cracks in the slab or a shower pan that’s separated from the wall by a fraction of an inch, which is all water needs.
What makes a bathroom different from a kitchen or a bedroom is density. In 50 square feet you have supply lines, drain lines, a toilet flange, GFCI-protected electrical, a moisture source running daily, and a wet-wall assembly that has to shed water for decades. Get any one of those wrong and the whole room degrades around it. That’s why this project deserves more scrutiny than its square footage suggests.
The Pre-Demo Assessment Checklist for Richardson’s Housing Stock
Before a single bid is finalized, a qualified contractor should walk your bathroom and look at what’s underneath and behind, not just what’s visible. Here’s what we assess on every Richardson bathroom before demo begins.
- Foundation type and condition. Confirm whether the home is slab-on-grade or pier-and-beam. Slab homes need a visual check for cracks near the toilet flange and shower drain. Pier-and-beam homes need a crawlspace inspection because previous leaks often leave rotted subfloor and joists that never got addressed.
- Drain line material and age. Original cast iron under a 1960s or 1970s Richardson bathroom is a red flag. A camera inspection of the drain line costs little and tells you whether you’re looking at a $600 re-route or a $4,000 slab-penetrating repair.
- Signs of prior water damage. Look for soft drywall at the shower base corners, discoloration on the subfloor around the toilet, bubbling paint on the ceiling below an upstairs bath, and a shower pan that flexes underfoot.
- Exhaust fan condition and termination. Confirm the fan actually moves air and confirm where the duct terminates. Vented-into-attic is a fail.
- Electrical age. Check whether bathroom receptacles are GFCI-protected and whether the circuit is dedicated. Older Richardson homes frequently have one shared circuit running the bathroom and hall.
- Subfloor and framing. Check for sag or softness around the toilet and shower, and confirm the joist size and spacing if tile is planned.
Any bid that skips these steps is guessing. When we quote a Richardson bathroom, the written line-item estimate reflects what the assessment found, not a template number. That’s the core of upfront pricing, no surprises.
Waterproofing: The Specification That Separates Lasting from Failing
Shower waterproofing is where budget contractors cut the most and where most bathroom remodels fail three to five years later. It’s invisible once the tile goes up, which is exactly why it gets skipped.
A proper shower assembly in Richardson requires a continuous, bonded waterproof membrane across the walls, the curb, and the pan, tied into a pre-sloped pan so water flows to the drain instead of pooling. That means a sloped mortar bed with a drain flange set at the low point, a waterproof membrane or a trowel-applied liquid system applied to spec thickness, and a properly lapped vapor barrier behind the backer board in wet zones.
What budget contractors skip:
- They skip the pre-slope and set the pan flat, so water sits under the tile and eventually wicks up the walls.
- They use drywall or standard greenboard instead of cement backer board in a wet zone.
- They nail through the waterproof membrane when securing backer board, punching holes in the barrier.
- They skip the vapor barrier entirely and rely on tile adhesive as “waterproofing.”
- They caulk instead of using movement joints at inside corners, which cracks within a year.
The difference in material cost between a properly waterproofed shower and a skimpily built one is often a few hundred dollars. The difference in failure cost is thousands, plus mold remediation. This is exactly the kind of work our Groundwork Construction Co. of Richardson home is built to get right, and every project carries our 730-Day Done Right Promise. If the assembly fails, we make it right.
Richardson Permit Reality: When You Actually Need One
The “it’s just a remodel” assumption costs homeowners real money at resale. Most bathroom remodels in Richardson that move plumbing, add or relocate electrical, or change the footprint require a permit and inspection. Cosmetic work, such as replacing a vanity, retiling, or swapping fixtures on existing connections, generally does not.
Here’s the practical rule we walk Richardson homeowners through:
- Cosmetic only. Tile, paint, vanity, mirror, fixture swaps on existing supply and drain locations. No permit typically required.
- Plumbing relocation or additions. Moving a toilet, adding a shower, relocating a sink drain. Permit required, with a plumbing inspection.
- Electrical changes. Adding a dedicated circuit, moving a receptacle near water, adding in-floor or fan circuits. Permit and electrical inspection required.
- Layout change or wall removal. Permit required, and a load-bearing wall check before any wall comes down.
Why it matters at resale: unpermitted plumbing and electrical work surfaces during buyer inspection, and title companies and lenders can require it to be corrected or disclosed. A $400 permit on the front end can protect a five-figure price negotiation down the road. We pull permits and pass inspections as part of every scope-appropriate job, and the inspections are documented in writing for you.
Ventilation as a Structural Concern, Not an Afterthought
Bathroom exhaust venting is treated as an afterthought in most remodels, and in Richardson’s humid spring and summer air that’s a mistake with structural consequences. A fan that’s undersized, a fan that’s been disconnected, or a fan ducting into the attic does more than fog up the mirror. It loads the attic and the wall assembly with moisture, which is how mold conditions start above the ceiling line.
Texas code requires bathroom exhaust to terminate outdoors, and that means ducted to the exterior through a proper wall or roof cap, not into the attic. Fan sizing is based on room volume. A common rule is one cubic foot per minute (CFM) per square foot of bathroom floor, with a bit more for every foot of duct run or each bend in the run. A 50-square-foot Richardson bathroom wants roughly 50 to 80 CFM depending on duct length, and the fan should run long enough to clear the room after a shower, often 20 minutes or more.
What to verify during your remodel:
- The duct terminates at an exterior cap, not into the attic insulation.
- The duct run is short, insulated, and mostly straight.
- The fan is rated for continuous or timed operation and wired to actually run that long.
- The wall and ceiling penetrations are sealed afterward.
If you’re already opening the ceiling for lighting or plumbing, correcting the vent is one of the best returns in the entire project.
What a Richardson Bathroom Remodel Really Costs by Scope Tier
DFW trade rates have risen, and a Richardson bathroom cost range that was accurate three years ago isn’t anymore. Here’s a realistic breakdown by scope tier at current market labor and material pricing.
| Scope Tier | Typical Range | What’s Included |
|---|---|---|
| Cosmetic refresh | $8,000 – $15,000 | Tile, vanity, fixtures, paint, lighting swap on existing plumbing and electrical |
| Mid-scope, layout preserved | $18,000 – $32,000 | New shower with proper waterproofing, tile throughout, vanity, plumbing fixture replacement, corrected ventilation |
| Full gut with layout change | $38,000 – $65,000 | Full demo, new drain and supply lines, relocated fixtures, new electrical, waterproofed shower, high-end finishes |
What drives the number up at the top end of each tier: hidden drain line replacement, slab penetrations, cast iron removal, and premium fixtures. What keeps it at the low end: keeping plumbing where it already is and selecting from quality brands that are stocked rather than special-order.
Groundwork works with a curated set of brand partners across every trade, and in the bathroom Kohler is a standard option on fixtures. Written line-item quotes show where every dollar goes. Projects over $10,000 qualify for $1,000 off, and 0% financing for 18 months is available on approved credit, so a larger scope doesn’t have to mean a lump-sum cash hit. The number you see is the number you pay.
The Remodel Process, Step by Step
Here’s how a well-run Richardson bathroom remodel actually flows, from first call to final walkthrough.
- Free estimate and design consult. We walk the bathroom, complete the pre-demo assessment, and discuss scope, layout, and finishes. You leave with a written line-item estimate.
- Permitting. If plumbing, electrical, or layout changes are in scope, permits are pulled and the inspection schedule is set before any demo begins.
- Protection and demo. Floors and adjacent rooms are protected, the bathroom is demoed down to framing and subfloor, and any hidden issues found in demo are brought to you with a written change order before proceeding. No surprise invoices later.
- Rough-in. New plumbing supply and drain lines, electrical, and exhaust ductwork are run and inspected.
- Waterproofing and tile. The shower is pre-sloped, waterproofed, and membrane-inspected before tile. Floor tile and wall tile follow.
- Fixtures and finishes. Vanity, toilet, lighting, mirror, and trim are installed.
- Final walkthrough. We walk the room with you, verify every item on the punch list, and hand over documentation including the workmanship warranty. Every project is covered by our 730-Day Done Right Promise, one of the longest workmanship guarantees available.
Most bathroom remodels run three to six weeks depending on scope and permit timing. Larger scope work often pairs with other home improvements, and if you’re considering a bigger footprint, our team handles Home Additions & ADU in Richardson and can coordinate the whole project from foundation to finish line.
Common Mistakes to Avoid
- Bidding before assessment. If a contractor hands you a number without inspecting the drain line, subfloor, or attic venting, you’re pricing a guess. The bid looks competitive until demo reveals the real cost, usually as a change order.
- Skipping the pre-slope. A flat shower pan is the number one reason Richardson showers fail. Water has nowhere to go but into the subfloor. Insist on a pre-slope and a properly waterproofed assembly.
- Venting the fan into the attic. Original builders sometimes did this, and remodelers sometimes replicate it. It loads the attic with moisture and creates mold conditions above the ceiling. Terminate outdoors.
- Choosing the tile first and the mechanics last. A beautiful tile job over a failing drain line and no waterproofing is a photo op with a countdown. Get the mechanical and waterproofing spec settled before finish selections.
- Assuming you don’t need a permit. Any plumbing relocation, new electrical circuit, or footprint change requires one. Unpermitted work is a resale liability in Richardson and across Collin and Dallas counties.
- Picking a contractor by the lowest bid alone. A bid that comes in 30% below the others is usually missing something specific: a pre-slope, a permit, correct vent, or a warranty. Ask what’s included and what isn’t, in writing.
- Forgetting the exhaust on pier-and-beam homes. Pierce-and-beam bathrooms in Richardson can trap moisture in the crawlspace as well. A moisture test and ventilation review of the crawlspace prevents future rot.
If your project touches the driveway or exterior in the same season, our team handles Driveway & Pavers in Richardson and Fence Installation in Richardson with the same upfront pricing and written guarantee.
See the difference
 Before
 After
 Before
 After
 Before
 After
When to Call a Professional
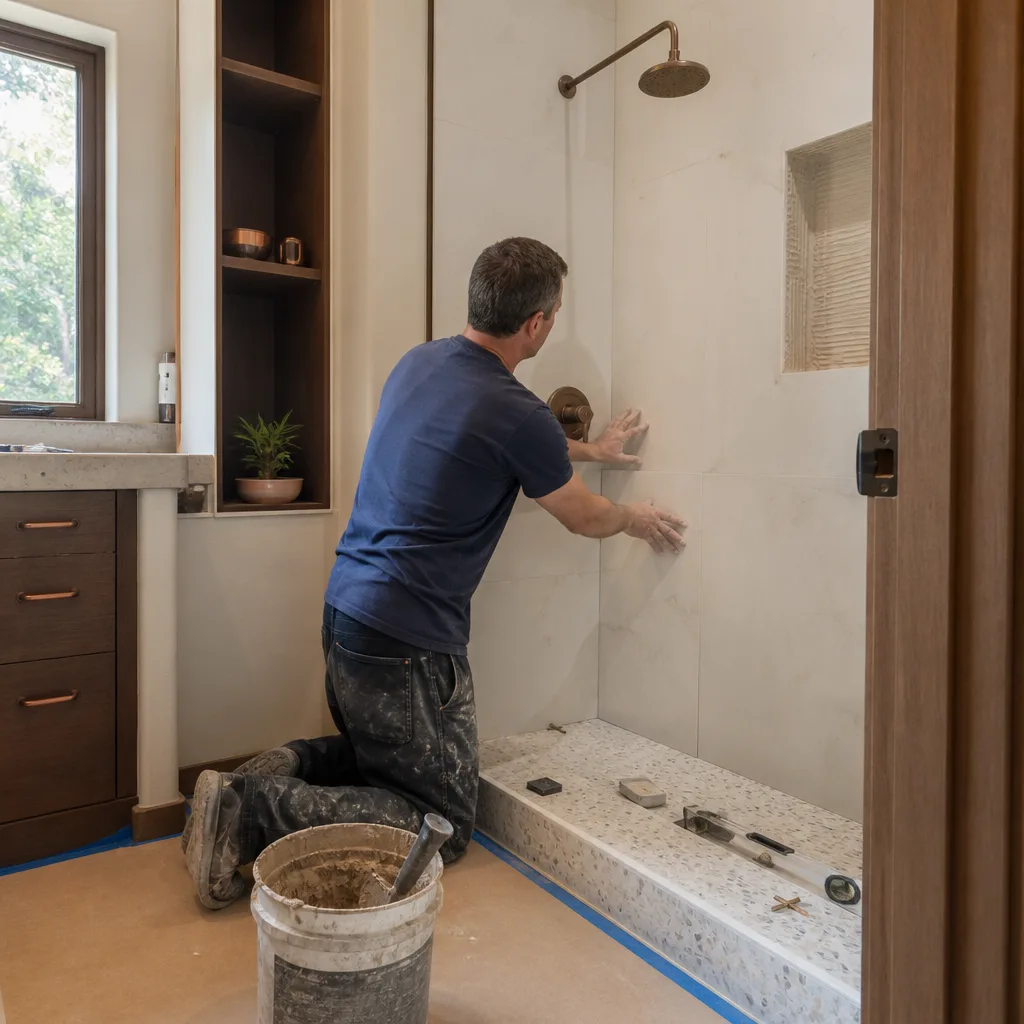
Some bathroom work genuinely warrants a professional, and we’d rather tell you that than sell you a job you don’t need. Call a pro if you find a soft spot around the toilet or shower base, if your exhaust fan doesn’t move air or terminates in the attic, if you’re moving any plumbing or electrical, if you have a cast iron drain line under an older Richardson bathroom, or if you’re planning a layout change or wall removal. High-tension plumbing work, gas lines (some bathrooms have gas water heater connections nearby), and slab penetrations are not DIY territory, and doing them wrong risks water damage, mold, or injury.
Groundwork Construction Co. of Richardson offers free estimates in Richardson. Call (833) 954-4985 and we’ll walk you through what’s actually in scope before you commit.
Frequently Asked Questions
A cosmetic refresh in Richardson runs $8,000-$15,000, a layout-preserving mid-scope remodel $18,000-$32,000, and a full gut with layout changes $38,000-$65,000 at current DFW rates. Cost is driven mostly by whether drain and supply lines need replacement. Call (833) 954-4985 for an exact quote on your bathroom, and the estimate is free.
You need a permit in Richardson if you’re moving plumbing, adding or relocating electrical, or changing the layout or footprint. Cosmetic work on existing connections generally doesn’t require one. Permits protect you at resale and are documented by inspection. We pull permits and pass inspections as part of every scope-appropriate job.
Most Richardson bathroom remodels take three to six weeks, depending on scope and permit timing. A cosmetic refresh often finishes inside two to three weeks. A full gut with new plumbing and layout changes runs longer, especially if the drain line requires slab work.
Showers fail most often because the assembly wasn’t properly waterproofed. Skipping the pre-slope, using drywall in wet zones, or nailing through the membrane all cause water to sit and wick into walls and subfloors. A properly built shower shows failure signs in three to five years; a properly waterproofed one lasts decades.
Yes. Texas code requires bathroom exhaust to terminate outdoors, never into the attic. A fan that vents into the attic pushes humid air into the framing and insulation, which is how mold conditions start above the ceiling line. Verify where your duct terminates before you finish the room.
With us, no, not beyond a written change order you approve first. Our written line-item estimate is the number you pay, and any hidden condition found in demo is brought to you in writing before we proceed. That’s upfront pricing: no surprises. Call (833) 954-4985 to schedule your free estimate.
The Bottom Line

A Richardson bathroom remodel succeeds or fails on what’s behind the tile, not on what you pick at the design showroom. Assess the foundation, drain lines, subfloor, and ventilation before you sign anything. Insist on proper shower waterproofing with a pre-slope, because that’s where most failures start. Pull the permits when scope requires them, because it protects your resale. And size the exhaust fan to the room and vent it outdoors, because Richardson’s humidity doesn’t forgive shortcuts. Get the mechanics right and the finishes will stay beautiful for decades. Call (833) 954-4985 for a free estimate on your Richardson bathroom project.
Written by the team at Groundwork Construction Co. of Richardson.


