








Free written scope consultation - allowances, timeline, and change-order rules on paper before a single trade is scheduled
Styles & brands we work with
- Kitchen remodeling
- Bathroom remodeling
- Home additions & ADU
- Roofing
- Windows & doors
- Driveway & pavers
- Fence
See the difference
 Before
 After
 Before
 After
 Before
 After
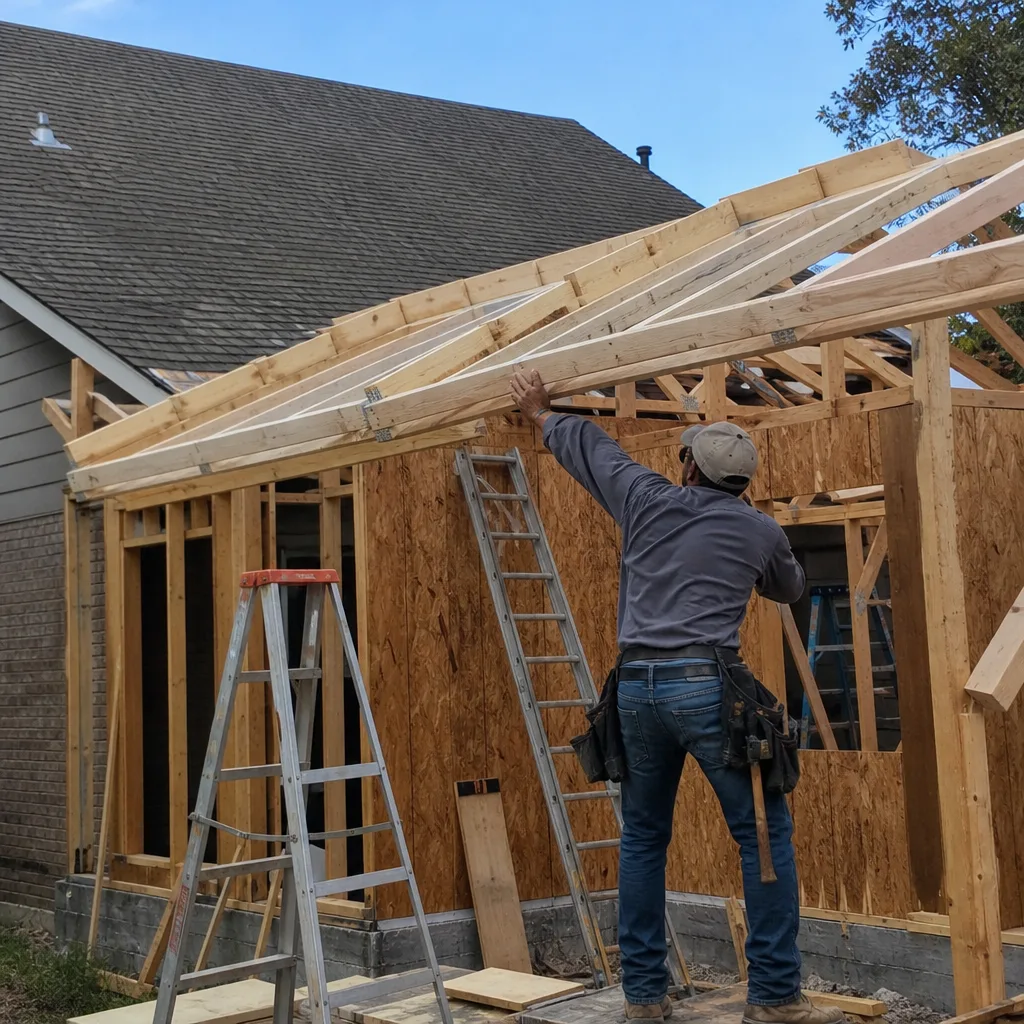
ADU Design & Permitting in Richardson, TX
ADU design and permitting in Richardson, TX is the front end of an accessory dwelling unit project: the site plan, the floor plan, the engineering, and the city approvals that have to be locked down before anyone breaks ground. Richardson has specific rules for lot coverage, setbacks, parking, and utility connections that trip up homeowners who try to file on their own, and a rejected submittal can set a project back months. We handle the drawings and the paperwork in-house and keep pushing until the permit is in hand. Call (833) 954-4985 to start your design consult.
This page covers the design-and-permit stage only. For the full picture of building a detached unit, garage conversion, or attached suite, see our Home Additions & ADU in Richardson page, and for everything the company offers across its service lines, head to the home page.
Where we earn our keep: we’ve been at this since 2014 and the whole company runs on a 730-Day Done Right Promise. No vague bids, no permit black hole where your file sits for six weeks and nobody returns a call. Our technicians have up to 12 years of experience, and calls get answered by a live person 24/7, not a recording.
Key Takeaways
- ADU design and permitting in Richardson typically runs $3,500 to $12,000 depending on unit type, size, and whether structural engineering is required.
- Richardson reviews ADU plans through its planning and building departments; detached units, garage conversions, and attached suites each face different site-plan scrutiny.
- You need design and permitting before construction, not after. Filing drawings that conflict with lot coverage or setback rules is the most common cause of delay.
- We answer the phone any hour, provide upfront pricing, and back all work with the 730-Day Done Right Promise.

When You Need ADU Design & Permitting
Most Richardson homeowners reach out for design and permitting in these situations. If any of them sound familiar, it’s the right time to call.
- You want to build a detached unit in the backyard for a family member or rental. Richardson’s lot coverage limits and rear setback rules govern how big and where the unit can sit, and that has to be drawn correctly the first time. A garage or alley-facing lot near downtown Richardson changes the math on placement.
- You’re converting an existing garage or attic into livable space. Conversions still need permits, and an inspector will want to see egress, insulation, and utility rough-in on the drawings. Homeowners in the older neighborhoods around Arapaho often assume a garage conversion is “just interior work” and skip the permit; that catches up at resale.
- You got a permit rejected or a plan-check comment you don’t understand. We rework the drawings to answer each comment directly and resubmit. If your designer walked away after the first rejection, we pick up the file.
- You’re planning a two-story or attached ADU with structural tie-ins. Anything connecting to the main house needs structural engineering and a clear foundation transition on the plan set. That’s the kind of detail Richardson reviewers scrutinize.
- You want a casita for aging parents or adult children. You’ll need the design to show a kitchenette, a full bath, and separate access, all within the square footage the lot allows. We design to the family’s actual needs, not a generic template.
- You’re adding a rental unit and want to know what’s allowed before you spend. A quick feasibility review of your parcel tells you whether an ADU is even viable under Richardson’s zoning before you commit to a full design package.
Our ADU Design & Permitting Process
We run the front end of your ADU project in a fixed sequence so nothing gets filed twice. Here’s how it works from first call to permit in hand.
- Feasibility and site review. We pull your lot’s zoning, look at lot coverage, setbacks, easements, and utility locations, and tell you straight what’s buildable. If an ADU won’t fit the way you want, you’ll know before you spend money on drawings. Calls are answered by a live person 24/7, so a quick question doesn’t cost you a weekend.
- Schematic design. We sit down with you on the unit type, layout, square footage, entry access, and how it connects to the main house. You get a preliminary floor plan and site plan to react to before we go to full drawings.
- Construction drawings and engineering. We produce the plan set Richardson’s building department expects: floor plans, elevations, sections, foundation and framing details, and structural engineering when the design calls for it. Energy code compliance goes in the set too.
- Plan submittal and comment response. We file with the city and manage the back-and-forth. Every reviewer comment gets an answer on the drawings, then we resubmit. This is where most do-it-yourself filings stall out, and it’s where we keep the file moving.
- Permit issuance and handoff. Once the permit is issued, the same team that drew the plans walks the build through every inspection, so what was approved on paper is what gets built. No handoff to a stranger.
Because the design and the construction sit under one roof, there’s no gap between the person who drew the plan and the person responsible for passing inspection. That’s the “from foundation to finish line” part of how we work.

ADU Design & Permitting Pricing in Richardson
ADU design and permitting in Richardson typically costs $3,500 to $12,000, depending on the unit type, square footage, and how much engineering the plan set requires. A simple garage conversion sits at the low end; a detached two-bedroom unit with structural tie-ins and energy-code upgrades lands near the top. We quote upfront, in writing, so the number you see is the number you pay.
What shapes the cost
- Unit type. Garage conversions and attached suites need fewer new systems drawn. Detached units need full foundation, framing, MEP, and site plans.
- Square footage and complexity. More rooms, plumbing fixtures, and roof geometry means more drawing time and more plan-check scrutiny.
- Structural engineering. Attached units and anything with a second story or a complex roofline will require a stamped structural set.
- Site constraints. Tight lots, easements, and grading issues add survey and civil detail to the plan set.
- City review fees. Richardson’s permit and plan-check fees are separate from design; we break those out so there are no surprises.
Typical Richardson ADU design & permitting ranges
| Scope | Typical design & permit range |
|---|---|
| Garage or attic conversion (drawings + permit) | $3,500 – $6,000 |
| Attached ADU / in-law suite (single story) | $5,500 – $9,000 |
| Detached ADU, single story (full plan set + engineering) | $7,000 – $12,000 |
| Detached ADU, two story or complex roofline | $9,000 – $14,000+ |
These ranges cover design and permitting. The build itself is a separate budget, which we walk you through after the plans are approved. We offer 0% financing for 18 months on the project and $1,000 off projects over $10,000, so a larger ADU stays within reach. The design consult and estimate are free.
Get an exact number for your lot. Call (833) 954-4985 and we’ll map out your ADU’s design cost and permit timeline on the first call.
FAQs – ADU Design & Permitting
How long does ADU permitting take in Richardson?
Plan review in Richardson usually takes several weeks for a complete submittal, and a clean plan set moves faster than one that gets kicked back for missing details. The single biggest factor is the quality of the drawings and whether the site plan already accounts for lot coverage, setbacks, and utility locations. We file complete sets and respond to comments quickly, which is why most of our projects clear review without repeated resubmittals. Call (833) 954-4985 for a realistic timeline on your lot.
Do I need a permit for a garage conversion or in-law suite in Richardson?
Yes. Any conversion that creates livable space, adds plumbing, electrical, or HVAC, or changes egress needs a permit, even if the exterior footprint doesn’t change. Skipping the permit on a garage conversion can create problems at resale and with insurance. We handle the permit drawings and inspection sequence so the work is fully documented. Call (833) 954-4985 to talk through your conversion.
Can you design an ADU for a rental unit, and what does Richardson allow?
Rental ADUs are allowed in much of Richardson, but the specific rules depend on your zoning district and how the unit is configured. The design has to satisfy lot coverage, parking, and utility separation requirements, and those are the details we verify in the feasibility step before any drawings are made. We’ll tell you what’s allowed on your parcel and design to it. Call (833) 954-4985 for a feasibility check.
What’s included in the ADU design and permitting package?
A full package includes site plan, floor plans, elevations, sections, foundation and framing details, energy-code documentation, and structural engineering where the design requires it, plus submittal and comment response with the city. You get a complete plan set ready for plan review and for construction. Call (833) 954-4985 to see exactly what your project needs.
Is it cheaper to convert a garage or build a detached ADU in Richardson?
A garage conversion almost always costs less to design and permit than a detached unit because the shell already exists and fewer new systems need drawings. A detached ADU gives you more square footage and separation, but it needs a full site plan, new foundation, and utility runs. We’ll price both paths so you can decide with real numbers. Call (833) 954-4985 for a free estimate on either option.
Can you take over an ADU permit that a previous designer stalled?
Yes. We regularly pick up files where the original designer stopped responding after plan-check comments came back. We review the existing drawings, answer each comment, and resubmit. Call (833) 954-4985 and we’ll tell you what it takes to get your stalled permit moving again.
Ready to Design Your ADU in Richardson?
The design and permitting stage is where an ADU gets decided. Get it drawn right, filed right, and approved without the back-and-forth, and the build goes smoother from day one. Everything we draw and build is covered by the 730-Day Done Right Promise, we quote upfront pricing with no surprises, and a live person answers the phone any hour. Call (833) 954-4985 for your free estimate and design consult, and let’s get your Richardson ADU on paper and through the city.
Written by the team at Groundwork Construction Co. of Richardson, serving Richardson.


