







Free written scope consultation - allowances, timeline, and change-order rules on paper before a single trade is scheduled
Styles & brands we work with
- Kitchen remodeling
- Bathroom remodeling
- Home additions & ADU
- Roofing
- Windows & doors
- Driveway & pavers
- Fence
See the difference
 Before
 After
 Before
 After
 Before
 After
How to Plan a Kitchen Layout in Richardson, TX
Plan your kitchen layout by checking the structure first, not the cabinet catalog. In most Richardson ranch kitchens built in the 1950s through the 1970s, the wall between the kitchen and the dining or living area carries roof load about 60% of the time, and that single fact decides whether your new layout is a weekend of work or a full structural scope. Nail down load paths, wall openings, and the location of the plumbing chase before you draw a single cabinet line. If you’d like that reality check done by someone who has opened these walls before, call Groundwork Construction Co. of Richardson at (833) 954-4985 for a free estimate and design consult.
Most layout guides start with the work triangle. Useful, but it skips the constraint that actually governs the plan here. In Richardson’s original ranch stock, wall openings have to land between specific column lines, and ceiling soffits often hide load paths that limit where appliances can actually move. Get those wrong and you’re redesigning after demo, when the drywall is gone and the budget is already committed.
Why the structural reality check comes before any design work
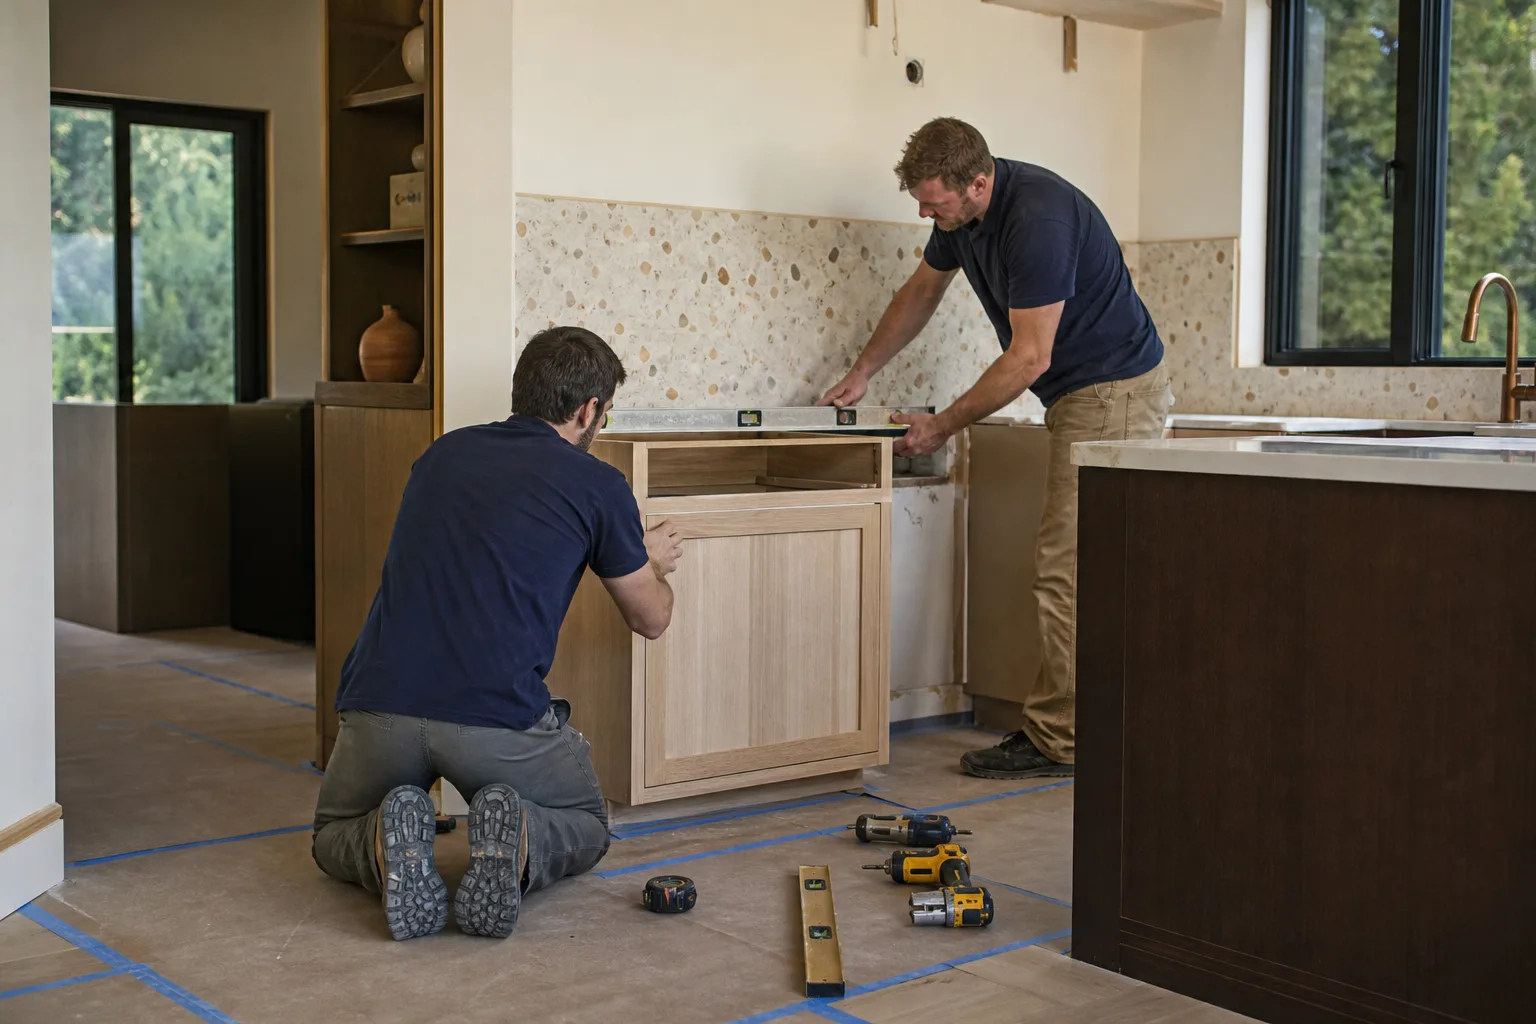
A 1962 brick ranch in the Richardson Heights plat is a beautiful thing, and it’s also a load-bearing puzzle. The houses were built with roughly 10-foot structural bay spacing, which means the columns and beams repeat at predictable intervals across the floor plan. A wall opening that looks clean on a napkin sketch may land dead-center on a column line, or two feet off it. Move the opening to where the structure allows, and the project stays simple. Ignore it, and you’re pricing a beam and post before the first cabinet comes out.
That’s why we open the ceiling before we ever talk about finishes. In our experience across these blocks, identifying the load path early is what prevents a redesign after demo. Confirming it takes an afternoon. Redesigning around it after the fact costs weeks and a change order you didn’t budget for.
What we check first, in order
- Wall between kitchen and dining/living: load-bearing or not, and whether the columns line up to carry a new opening.
- Soffits and ceiling planes: many hide beam runs and ductwork that dictate how far an appliance can relocate.
- Foundation type and condition: pier-and-beam changes how you route plumbing, and North Texas clay soil means we look at piering before we add weight.
- Available footprint: the existing square footage and any realistic path to a bump-out.
Can you bump out a Richardson ranch kitchen? Usually, that’s the hard part
Bumping out the kitchen footprint on a small original Richardson lot is often off the table before design even starts. The city’s impervious cover and setback rules on the older plats frequently make a true addition impossible without a variance, and a variance takes time and money that most homeowners would rather spend on the kitchen itself. That leaves layout optimization within the existing footprint, which is where most of the real design work happens.
The neighbor’s new build got built because someone did the survey homework first. That’s the honest version of how it works on these narrow blocks: the addition that succeeds is the one that priced the survey and the setback math before falling in love with a rendering. Optimizing inside the walls you already have is often the faster, cleaner, and more affordable path, and it’s the one we plan around.
The five layout types, and which ones actually fit
Most Richardson ranch kitchens land between 100 and 160 square feet. Within that footprint, and given the structural and clearance constraints above, some layout types are realistic and some are aspirational. Here’s how they sort out.
- Galley: Workable in the narrowest of these kitchens, and often the best fit when the dining wall can’t be opened. Two parallel runs, tight but efficient.
- L-shape: The most common realistic upgrade. Frees up one wall for a table or opens a passage without touching structure.
- U-shape: Achievable when the footprint allows three usable walls. Great storage, but watch your clearances or it starts to feel like a tunnel.
- G-shape: The tightest squeeze on the list. Needs enough square footage that the peninsula doesn’t choke the aisle, which is rare in a 120-square-foot ranch.
- Island: The one homeowners ask about most, and the one most often blocked by clearance, not structure. A real island needs working aisle room on every side, and many of these kitchens just don’t have it without a table-removal trade-off.
We work through these with you against your actual dimensions, not a template. A custom kitchen plan that ignores the 100-to-160-square-foot reality of the house it lives in is a plan for a different house.
The utility chase problem: price the drain before you finalize the layout
In a pier-and-beam home, moving the sink means rerouting the drain line under the house, and in these older kitchens the drains are often cast-iron. That reroute adds cost and timeline, and it should be priced before the layout is locked, not discovered mid-demo. Relocating the dishwasher, adding a prep sink on an island, or flipping the whole sink run to a different wall all touch the same below-floor reality.
So we scope the plumbing chase as part of the layout plan. If a faucet location looks great on paper but requires pulling cast-iron under a pier-and-beam floor, you need to know that before the first cabinet comes out. This is the kind of first-hand detail a paper designer tends to skip and a good general contractor won’t.
How Groundwork’s design-through-build model prevents the common failure
The most common layout failure we see is a design that a contractor can’t legally or structurally build. A designer draws a beautiful open-concept kitchen, the contractor opens the wall and finds the load path, and suddenly the plan is wrong. Because Groundwork Construction Co. of Richardson runs design through build under one roof, the people planning your layout are the same people who’ll frame the openings and route the plumbing. One company from layout planning to final punch list means the design stays buildable at every step.
What a Richardson kitchen layout project typically runs
| Scope | Typical range |
|---|---|
| Full kitchen remodel | $14,000 – $45,000 |
| Small kitchen remodel | $9,000 – $20,000 |
| Cabinet installation | $4,000 – $13,000 |
| Countertop installation | $2,000 – $6,500 |
| Kitchen island installation | $3,000 – $10,000 |
| Backsplash installation | $800 – $2,500 |
We pair those numbers with no-hassle upfront pricing, the number you see is the number you pay, plus 0% financing for 18 months and $1,000 off projects over $10,000. Every project carries the 730-Day Done Right Promise: if it’s not done right, we make it right. Our technicians have up to 12 years of experience, they arrive background-checked and in uniform, and a live person answers the phone 24/7. When you’re choosing finishes, you’ll be picking from real brands: KraftMaid cabinetry, Cambria quartz, and Kohler fixtures among them, so quality isn’t a gamble on availability.
FAQs
Whether the wall between the kitchen and the dining or living area is load-bearing. In Richardson’s post-war ranch stock that wall carries the roof load roughly 60% of the time, and knowing early decides the entire plan. Call (833) 954-4985 for a free estimate if you want it checked before you design around it.
Often not without a variance, because impervious cover and setback rules on the original plats block true additions on many small lots. Layout optimization inside the existing footprint is frequently the only realistic path, and it’s where we start. Estimates are free, so call (833) 954-4985 to talk through your lot.
Most Richardson kitchen remodels land between $14,000 and $45,000, with smaller kitchens closer to $9,000 to $20,000. Moving the sink on a pier-and-beam floor can add to that if the cast-iron drain has to be rerouted. Call (833) 954-4985 for an exact quote, estimates are free.
Keeping the existing footprint is usually the cheaper path in Richardson, especially on small original lots where a bump-out needs a variance. Optimizing the layout inside the walls you have gets you most of the function without the addition cost. Call (833) 954-4985 and we’ll price both options so you can compare.
Next step
If you’d rather have it looked at, Groundwork Construction Co. of Richardson offers a no-pressure assessment in Richardson, call (833) 954-4985. We’ll check the structure, scope the plumbing chase, and put a real number in front of you before any cabinet gets ordered. See more on our full Kitchen Remodeling service, or start with Kitchen Remodeling in Richardson and our home page.
Written by the team at Groundwork Construction Co. of Richardson, serving Richardson, TX.


