







Free written scope consultation - allowances, timeline, and change-order rules on paper before a single trade is scheduled
Styles & brands we work with
- Kitchen remodeling
- Bathroom remodeling
- Home additions & ADU
- Roofing
- Windows & doors
- Driveway & pavers
- Fence
See the difference
 Before
 After
 Before
 After
 Before
 After
Kitchen Design & Layout in Richardson, TX
Kitchen design and layout in Richardson is the planning work that decides where the sink, range, island and storage land before a single cabinet gets ordered. A good layout makes a 10×10 galley in Richardson Heights feel bigger than its square footage; a bad one makes a 300-square-foot open kitchen in Canyon Creek feel like a hallway. We’re Groundwork Construction Co. of Richardson, and we handle design and layout as the first phase of a full Kitchen Remodeling in Richardson project, which means the person drawing the plan is the same team that builds it. Call (833) 954-4985 and a live person picks up, any hour, any day.
Most of the design work we do in Richardson happens in houses built between 1965 and 1995, and that’s the whole reason layout matters so much here. Those kitchens were drawn for a different household: a wall between the cook and the dining room, a peninsula that blocks the back door, a single 30-inch run for the refrigerator. You can put KraftMaid cabinets and a Cambria countertop into that footprint and it’ll still feel wrong, because the problem was never the finish. It was the plan.
Key Takeaways
- Design and layout typically runs $1,800 to $6,500 in Richardson, and it’s credited toward your build when you move forward with us.
- We measure the actual room, the plumbing wall, the window swing and the door clearances before we draw anything.
- Layout decisions drive cost more than material choices do. Moving a sink is plumbing; moving a range is gas and electrical.
- Every project carries the 730-Day Done Right Promise: if it’s not done right, we make it right.
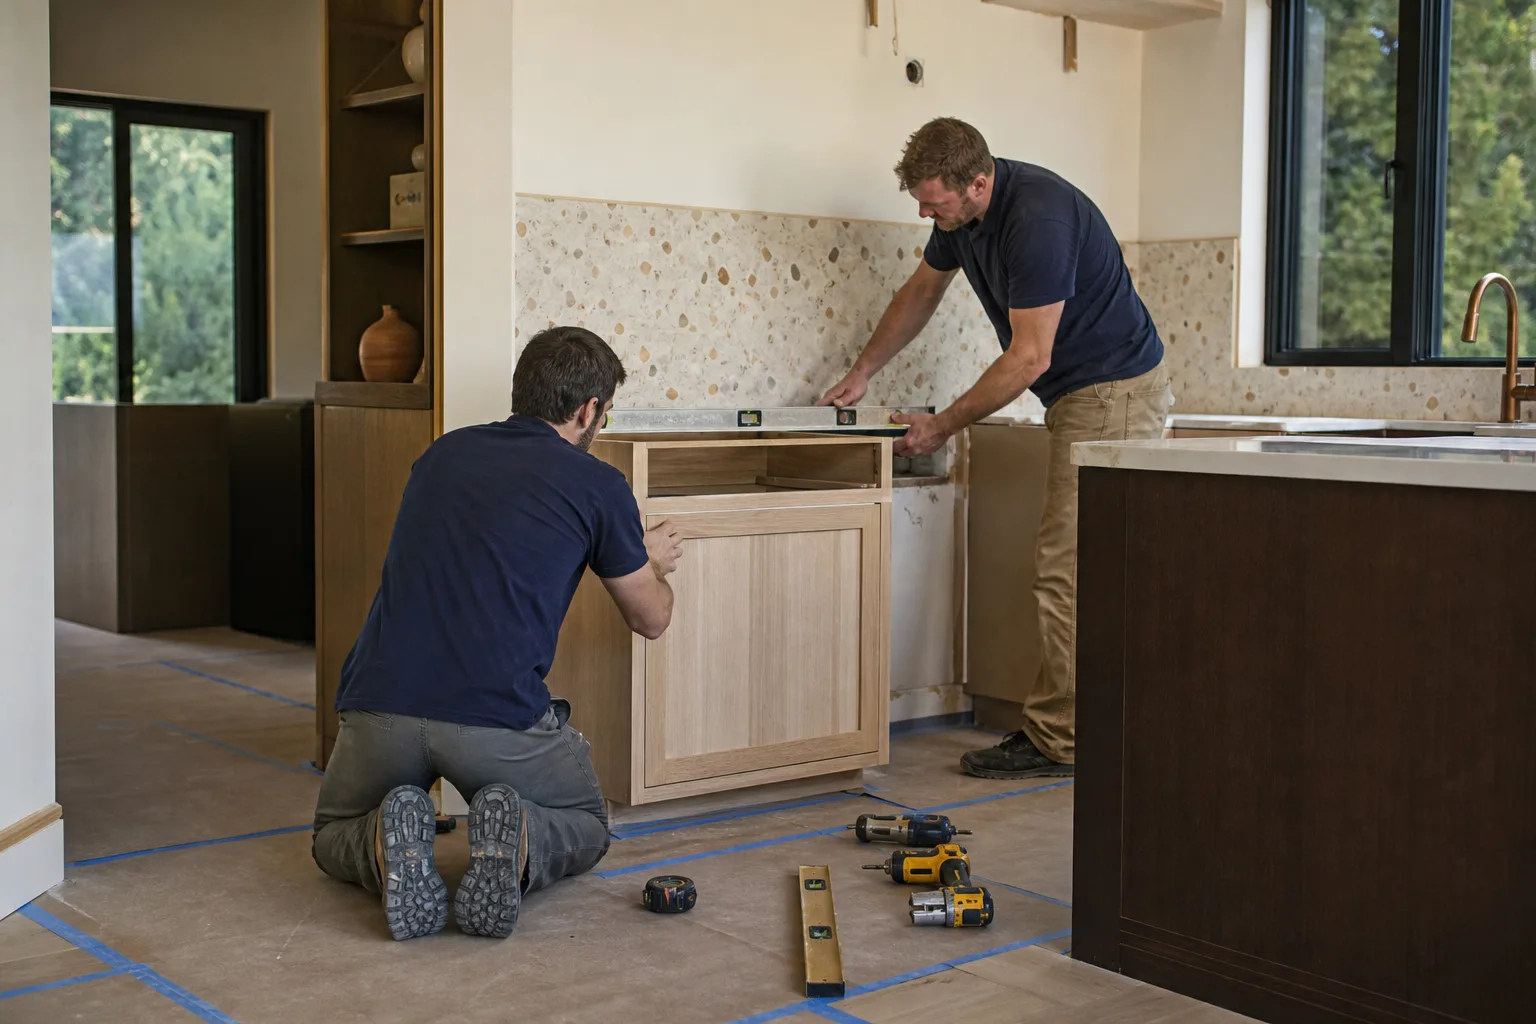
When You Need Kitchen Design & Layout
People call us for layout help when something in the room has stopped working, and usually they’ve been living with it for years without naming it. Here’s what we hear most in Richardson.
- Your kitchen has a wall that shouldn’t be there. Plenty of 1970s and 1980s homes near Richland College have a formal dining room sealed off from the kitchen by a half-wall or a full partition. Opening it changes how the whole house flows, and it’s a structural question as much as a design one.
- The work triangle is broken. If you walk around the island to get from the sink to the fridge, or the dishwasher door hits the oven handle when it’s open, the plan was never tested against real bodies moving through it.
- You’re short on storage but not on floor space. In a lot of the 1,700 to 2,200 square foot ranch homes off Arapaho, the kitchen is decent-sized but the cabinets stop at 30 inches tall. Going to the ceiling with KraftMaid cabinetry and pulling in a pantry run can solve it without adding a square foot.
- You’re adding on or reworking an adjacent room. If you’re knocking through to a breakfast nook or folding in a utility room, the layout has to be redrawn from scratch, not patched. Our Home Additions & ADU team coordinates with the kitchen plan when the two projects touch.
- You’ve got a bid in hand that’s just a drawing and a number. If a contractor handed you a flat plan with no elevations, no cabinet specs and no appliance clearances, that’s not a design. That’s a guess with a price attached.
- Aging-in-place or accessibility needs. Lower counter heights, a microwave drawer instead of an over-range unit, wider clearances at the island. These are layout calls, not finish calls, and they’re much cheaper to make on paper.
Our Kitchen Design & Layout Process
We don’t hand you three stock layouts and ask you to pick. We measure, we ask how you actually cook, and we draw to your room.
- On-site measure and site check. We measure the room to the inch, note window and door swings, find the plumbing wall, confirm whether the range runs on gas or electric, and check what’s above the ceiling and behind the walls where we’re considering changes. In Richardson’s older housing stock, we regularly find venting and drain runs that quietly rule out a popular layout.
- Design consultation. We sit down with you and go through the boring-but-deciding questions: how many people cook at once, do you need a landing zone for grocery bags, do you want the dishwasher next to the sink or across from it, how tall is everyone in the house. This is the free Project Estimate & Design Consult, and it’s where most of the value lives.
- Layout drafts with elevations. You get plan views and wall elevations showing cabinet runs, appliance clearances, counter depths and the traffic paths. We test each version against standard clearances so you’re not the one discovering the oven door won’t fully open.
- Material and brand selection. Once the layout holds, we spec finishes against real brand partners: KraftMaid for cabinetry, Cambria or Kohler for surfaces and fixtures, and we walk you through what each choice does to the budget. Choosing quality over whatever’s in stock is easier when you can see the line-item impact.
- Finalize the plan and the price. You approve a fixed scope with upfront pricing, no surprises. The number you see is the number you pay. If financing helps, there’s 0% financing for 18 months and $1,000 off projects over $10,000.
- Hand off to build, same team. The plan goes straight to the crew that will build it, so nothing gets lost between a designer and a builder who never spoke to each other. Our technicians have up to 12 years of experience and arrive background-checked and in uniform.

Kitchen Design & Layout Pricing in Richardson
Design and layout in Richardson typically runs $1,800 to $6,500, depending on how much structural and mechanical work the plan has to solve. We credit the design fee toward your build when you move forward, so the planning isn’t a sunk cost. Here’s how the range breaks down.
| Scope | Typical Price Range | What Drives It |
|---|---|---|
| Layout plan only (same footprint, new cabinet run) | $1,800 – $2,800 | Room measure, plan views, elevations, cabinet spec |
| Layout with moved plumbing or gas | $2,800 – $4,200 | Relocating the sink, range or dishwasher; drain slope; venting |
| Layout with wall removal | $3,500 – $6,500 | Whether the wall is load-bearing, beam sizing, engineering, permits |
| Island addition or redesign | $900 – $2,400 add-on | Clearances, electrical for outlets, seating depth, storage |
| Full kitchen remodel with design included | Varies by scope | Design credited toward the build |
What actually moves the price isn’t the finish level, it’s the plumbing and gas. Swapping a cabinet door style costs nothing in layout terms. Moving the sink six feet down the wall means new supply lines, a new drain run at the right slope, and a wall repair, and that’s before anyone touches a countertop. Same story with the range: keeping gas where it is, cheap; moving it across the room, not cheap. We tell you that up front rather than after the drywall’s open.
Richardson permitting is the other cost variable. Most interior remodels here run through the city’s permitting process, and any wall removal or added electrical and plumbing generally means a permit and an inspection. We handle the paperwork, but the fee and the schedule impact belong in your budget from day one, not month three.
Every estimate is free, and it comes with no-hassle upfront pricing. If the project goes over $10,000, there’s $1,000 off, and 0% financing for 18 months if you’d rather spread it out. Call (833) 954-4985 for an exact quote on your room.
Why Layout Decisions in Richardson Are Different
Richardson’s housing stock has a few quirks that show up on almost every kitchen plan we draw. The city grew fast in the 1960s and 1970s, which means a lot of homes share the same narrow galley footprint with the kitchen tucked between the garage and the dining room. Those galley kitchens work surprisingly well when you keep the work triangle tight and go vertical with storage, and they work badly when someone tries to force an island into a 7-foot-wide room.
The other recurring issue is the plumbing wall. In many of the subdivisions off Belt Line and Central, the kitchen sink, dishwasher and laundry all share a wet wall, and moving the kitchen sink breaks that arrangement in ways that get expensive fast. We check it before we draw. When a client in Prairie Creek wanted the sink under the window instead of on the interior wall, we could tell them within an hour what that move would cost and what it would save them to leave it. That’s the kind of answer you want before you fall in love with a layout.
Summers here are long and hot, which sounds like it has nothing to do with layout until you realize the kitchen is where everyone congregates from May through September. We plan for that: durable surfaces, clear traffic paths to the back door and the patio, and a landing zone that isn’t the middle of the floor. If your remodel touches the outdoor side too, our Driveway & Pavers team can tie the patio into the plan.
What Good Kitchen Layout Actually Looks Like
There’s no single right answer, but there are clearances and relationships that hold up in every kitchen we build.
- The work triangle stays tight. Sink, range and fridge within a comfortable walking loop. In a galley, that means a straight line or a narrow U.
- Clearances are real. Walkways at least 42 inches wide, 36 inches minimum between an island and the counter behind it if only one person cooks, more if two do.
- Landing space on both sides of the range. At least 15 inches of counter on each side, more if you can get it.
- The dishwasher doesn’t block the work zone. It opens into a place where nobody needs to stand.
- Storage goes up, not just out. Full-height cabinetry with KraftMaid pantry pull-outs can add the equivalent of a small closet without touching the footprint.
- The lighting plan follows the layout. Task lighting over the work zones and under-cabinet lighting where you chop. This is decided at design, not after.
Designing for the Way You Actually Cook
A layout that looks great in a rendering and fights you every night is a failed layout, and the difference usually comes down to habits nobody writes down. We ask about them directly. Do you batch-cook on Sundays? Is there a coffee station that needs its own outlet and counter? Does anyone bake, which means a lower counter height and a place to set a hot sheet pan? Do you keep a step stool in the kitchen because the top shelf is out of reach?
We also ask about the household, not just the cook. If kids are in the picture, the layout needs a snack drawer at their height and a clear path that doesn’t run through the range zone. If someone in the house is aging in place, we plan for lower counters, a microwave drawer, and enough turning radius at the island for a walker. These are cheap decisions on paper and expensive ones after the cabinets are hung, which is exactly why we spend the time here.
Materials That Hold Up in a Richardson Kitchen
Layout comes first, but the finishes matter and they’re where a lot of homeowners get talked into the wrong thing. We spec against brand partners we trust and can stand behind for the long haul: KraftMaid for cabinetry because the box construction and finish hold up, Cambria for quartz surfaces that don’t need sealing in our climate, and Kohler for fixtures that are easy to service down the road. We don’t stock parts or keep a warehouse, and we won’t pretend otherwise. What we do is connect you with independent local professionals who install these materials correctly and back the work in writing.
The 730-Day Done Right Promise is the point here. If a cabinet door sags in month 14 or a countertop seam shows, we make it right. That’s one of the longest workmanship guarantees in the residential construction space, and it’s the reason we’re careful about which materials and which installers we put our name on. Built to last, backed in writing.
How Design Fits Into the Full Remodel
Design and layout is a phase, not a separate product. Once the plan is locked, the build follows: demolition, framing changes if any, rough plumbing and electrical, cabinets, counters, tile, fixtures, paint, punch list. From foundation to finish line, one contractor holds the whole scope. That matters most when something in the plan needs to change mid-build, because there’s no finger-pointing between a designer and a builder who work for different companies. If you want the full picture of what a remodel involves, our Kitchen Remodeling page walks through the build side.
Calls get answered by a live person 24/7. Not a voicemail, not a callback form, not a promise to call you Monday. If a question comes up while you’re staring at a layout draft at 9 p.m., you can reach us.
FAQs – Kitchen Design & Layout
How much does kitchen design and layout cost in Richardson?
Kitchen design and layout in Richardson typically runs $1,800 to $6,500 depending on whether the plan involves moving plumbing, gas or a wall. A plan-only job on a same-footprint refresh lands at the low end; a layout that removes a load-bearing wall or relocates the sink sits at the high end. The design fee is credited toward your build when you move forward, so you’re not paying twice. Call (833) 954-4985 for an exact quote, and the estimate is free.
Do I need a permit to change my kitchen layout in Richardson?
Usually yes, if you’re moving plumbing, electrical, gas lines or removing a wall. The city permitting process covers structural and mechanical changes, and inspections follow. Cosmetic changes like cabinet fronts and paint typically don’t require a permit. We handle the permit paperwork as part of the project and tell you up front what the fee and inspection schedule will do to your timeline. Call (833) 954-4985 and we’ll walk through what your specific plan needs.
Can you fix a bad layout without a full remodel?
Sometimes, but it depends on what’s wrong. Swapping a cabinet run, adding a pantry, or rethinking the island can often be done without touching the plumbing wall or the floor. Moving the sink or range is a bigger job because it means opening walls, and that usually pulls in at least a partial remodel. During the free Project Estimate & Design Consult, we’ll tell you honestly which category your kitchen falls into before you commit to anything. Call (833) 954-4985 to set one up.
How long does the design phase take before construction starts?
Most design and layout phases in Richardson take two to four weeks, from the on-site measure to a locked plan you approve. Simple same-footprint layouts land closer to two weeks; layouts with wall removal, engineering or permit review run longer. We don’t start the build until you’ve signed off on the plan and the price, so there’s no rushing a decision you’ll live with for years. Call (833) 954-4985 to get the measure scheduled.
Written by the team at Groundwork Construction Co. of Richardson, serving Richardson.


