







Free written scope consultation - allowances, timeline, and change-order rules on paper before a single trade is scheduled
Styles & brands we work with
- Kitchen remodeling
- Bathroom remodeling
- Home additions & ADU
- Roofing
- Windows & doors
- Driveway & pavers
- Fence
See the difference
 Before
 After
 Before
 After
 Before
 After
Walk-In Shower Ideas That Actually Work in a Richardson Ranch Bathroom
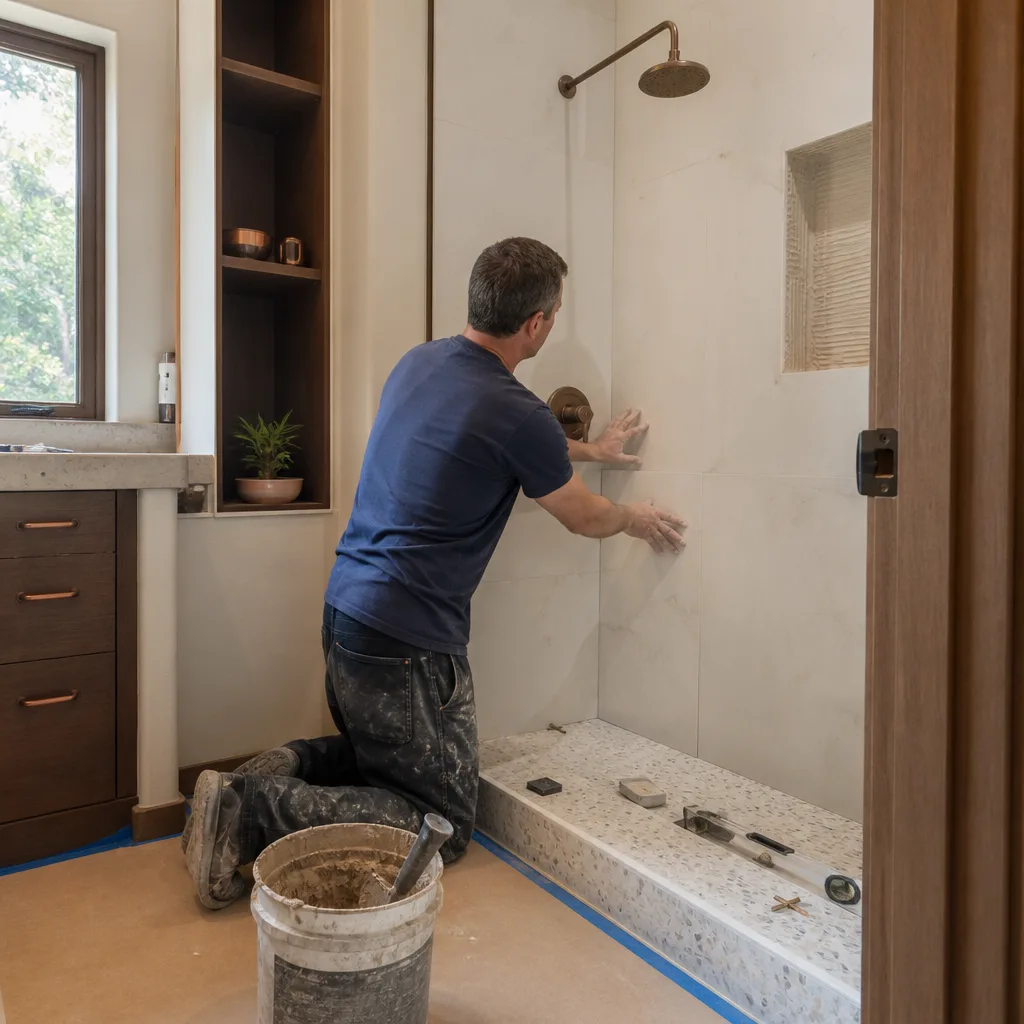
The best walk-in shower ideas for Richardson are the ones built around a 36- to 42-inch shower width, not a fantasy 60-square-foot addition: a recessed wall niche, a vertical large-format tile run, a frameless enclosure with minimal hardware, and where the floor structure allows it, a curbless entry. Most of the idea galleries you’ll scroll through were shot in new builds with room to spare. In a 5×7 ranch bathroom off a Richardson Heights block, the design moves that change your daily experience are the ones that fit inside the footprint you already have. If you want a straight assessment of what your bathroom can hold, call (833) 954-4985 for a free estimate.
Why Richardson Showers Need a Different Set of Ideas
Richardson’s core housing stock is 1950s to 1970s single-story brick ranch homes, and a lot of them sit on pier-and-beam foundations. That single fact reshapes the entire walk-in shower conversation. Design advice written for slab-on-grade new construction assumes you’ll cut concrete to move a drain. Here, you often don’t have to.
It also means the bathrooms are small. A 5×7 bath was standard for the era. The shower alcove typically runs 36 to 42 inches wide, which rules out double showerheads, built-in benches that eat floor space, and the sprawling wet-room layouts that dominate Pinterest. What’s left is a tighter design vocabulary, and it’s more interesting than the galleries give it credit for. Our technicians have up to 12 years of experience reading exactly these rooms, which is why we plan the shower around the plumbing wall and the door swing before anyone picks a tile.
Curbless Entries Are More Achievable Here Than Most Homeowners Expect
A zero-threshold shower is usually priced as a premium upgrade because it demands drain relocation and floor framing work. In a Richardson pier-and-beam home, that relocation happens in the crawl space instead of through a concrete slab. No saw cutting, no jackhammer, no patching. That usually brings the structural side of a curbless entry closer to the cost of a standard pan than homeowners anticipate.
The payoff is real in a compact room. A curbless entry removes the knee-high barrier that makes a small shower feel even smaller, and it makes the bathroom safer for anyone who’ll age in place. Your shower installation in Richardson runs $4,500-$12,000 depending on tile, glass, and drain work, and the curbless detail sits at the upper half of that range when framing and waterproofing need extra attention.
Where a curbless entry gets complicated
- Floor joist direction. The drain has to land between joists. Sometimes that means a small framed recess, sometimes it means shifting the pan a few inches.
- Crawl space access. Pier-and-beam is an advantage only if the crawl is reachable and dry. Expansive North Texas clay keeps some crawl spaces damp, and moisture control has to be handled before anything else.
- Waterproofing. A curbless shower has no curb to slow a leak, so the pan, the membrane, and the slope have to be right the first time. This is not a detail to hand to whoever’s available.

Niches, Vertical Tile, and Glass: Three Moves That Cost Little and Change Everything
These three ideas deliver the biggest perceived change per dollar in a small Richardson shower. None of them requires moving a wall.
A recessed niche beats a corner caddy every time
A corner tension caddy steals 4 to 6 inches of usable shower floor and collects soap scum in places you can’t reach. A recessed wall niche set into the shower wall costs a fraction of what people assume and gives you real storage. The catch in older Richardson homes: on an exterior wall, the niche depth has to account for the insulation cavity. Cut too deep and you compress insulation, create a thermal bridge, and invite moisture into the wall assembly. The niche goes on an interior wall when the cavity won’t cooperate, and the design still works.
Set 12×24 or 24×48 tile vertically
Ranch homes here mostly have 8-foot ceilings. Running large-format tile vertically instead of horizontally pulls the eye upward and makes the shower read taller than it is. The tile costs the same either way. What changes is layout planning and waste factor, which is a conversation worth having before the order goes in. Groundwork Construction Co. of Richardson works from curated tile lines with known lead times rather than whatever the warehouse has on the floor that week, so the vertical run you approve is the vertical run that arrives.
Frameless glass with minimal hardware
In a ranch bathroom, the shower is usually visible from the doorway the moment you walk into the bedroom. A framed enclosure with heavy metal borders draws a box around the smallest thing in the room. Frameless glass with a single hinge line and a slim handle does the opposite: it lets the tile read as one continuous surface and makes the bathroom feel wider than it measures. The hardware matters less than the panel proportions, and getting those right is a measuring job, not a shopping job.
What These Ideas Cost in Richardson
Upfront pricing means you see the number before the work starts, and the number you see is the number you pay. Here’s how the common walk-in shower scopes land in the Richardson market:
| Scope | Typical Richardson range |
|---|---|
| Walk-in shower installation (full) | $4,500-$12,000 |
| Tub-to-shower conversion | $3,500-$10,000 |
| Shower replacement (like-for-like footprint) | $3,000-$8,500 |
| Bathroom vanity installation | $800-$3,000 |
| Full bathroom remodel | $9,000-$28,000 |
Tile selection moves the walk-in shower number more than any other single choice. A 24×48 porcelain from a curated line and a mosaic-heavy design with three accent bands can differ by a couple thousand dollars in material and labor, even in the same 36-inch alcove. Funding-wise, 0% financing for 18 months and $1,000 off projects over $10,000 apply, and every project is covered by the 730-Day Done Right Promise, so if something isn’t right, we make it right.
Where the Local Market Shows Up in the Work
Richardson runs two construction realities side by side: a mature ranch-home core being systematically remodeled and scraped, and the Telecom Corridor footprint around CityLine and Palisades. For a bathroom project on one of the older platted blocks, that means permits and demolition inspection are routine parts of the job, because the city’s infill posture keeps a close eye on older lots. Narrow original lots and lot-coverage rules are a framing conversation for additions, not showers, but the same planning discipline applies to any wall you’re thinking about moving.
Summer heat and spring hail compress the remodel calendar too. Tile and waterproofing schedules get squeezed into spring and fall windows, which is one more reason to lock selections early. If the shower is part of a bigger scope, our Bathroom Remodeling team can walk the whole room with you. Explore Bathroom Remodeling in Richardson for the full scope, or start from our home page to see the other trades we handle.
Key Takeaways
- Design inside your real footprint: 36 to 42 inches is where most Richardson ranch showers live.
- Curbless entries are easier here than in slab homes because drain work happens in the crawl space.
- Niche depth on exterior walls must account for insulation. Interior walls are usually the safer call.
- Vertical 12×24 or 24×48 tile costs the same as horizontal and reads taller under 8-foot ceilings.
- Frameless glass with minimal hardware changes perceived size more than any other single upgrade.
FAQs
Yes. A 36- to 42-inch alcove is enough for a walk-in shower, and most Richardson ranch baths can hold one without moving a wall. The design shifts to a niche instead of a shelf, vertical tile instead of horizontal, and a frameless panel instead of a framed door. Call (833) 954-4985 for a free estimate and we’ll measure your actual alcove before recommending anything.
Walk-in shower installation in Richardson runs $4,500-$12,000, and a tub-to-shower conversion runs $3,500-$10,000. The spread comes down to tile choice, glass configuration, and whether the drain has to move. Curbless work on a pier-and-beam floor typically lands in the upper half of the range. Call (833) 954-4985 for an exact quote; estimates are free and pricing is upfront.
Often yes, especially on pier-and-beam. The drain relocation happens under the floor rather than through a slab, so the structural cost is lower than in newer construction. You get a modern look and a safer entry without giving up floor space. The one requirement is proper waterproofing, since there’s no curb to slow a leak. Call (833) 954-4985 and we’ll tell you whether your crawl space supports it.
Usually. We work from a curated portfolio of top-tier brands with known lead times, including lines from Tamko, Boral, PGT, and CGI depending on the trade. If you’ve already chosen a tile, bring the spec sheet and we’ll confirm availability before the schedule is set. Call (833) 954-4985 to talk through selections with someone who answers the phone live, any hour.
If you’d rather have it looked at, Groundwork Construction Co. of Richardson offers a no-pressure assessment in Richardson. Call (833) 954-4985 and we’ll walk your bathroom, measure the alcove, and give you a real number before you commit to anything.
Written by the team at Groundwork Construction Co. of Richardson, serving Richardson, TX.


