
Last updated November 18, 2026






Free written scope consultation - allowances, timeline, and change-order rules on paper before a single trade is scheduled
Construction Cost Breakdown: The Richardson Homeowner’s Reference for 2026
Here’s the number that should make every Richardson homeowner pause before budgeting: the national average cost per square foot for a home addition tells you almost nothing about what that same addition costs on a lot off Central Expressway or in a Canyon Creek cul-de-sac. Richardson sits on expansive clay soils, inside an HOA-heavy development pattern, and under a permit fee schedule that national cost databases simply don’t capture. That gap doesn’t shrink in 2026; it’s widening. This guide gives you Richardson-specific benchmarks, the three cost multipliers that move every local bid, and a framework for reading contractor estimates so you can spot where risk gets quietly pushed onto you.
Quick Answer
In Richardson, expect 2026 construction costs to run roughly 15-25% above national averages for comparable scope, driven by North Texas labor tightness, steel and lumber volatility, and City of Richardson permit and inspection fees. Most Richardson kitchen remodels land between $28,000 and $95,000, bathroom remodels between $14,000 and $48,000, roof replacements between $11,000 and $32,000, and home additions between $310 and $525 per square foot depending on finish level and whether foundation work is involved.
Styles & brands we work with
- Kitchen remodeling
- Bathroom remodeling
- Home additions & ADU
- Roofing
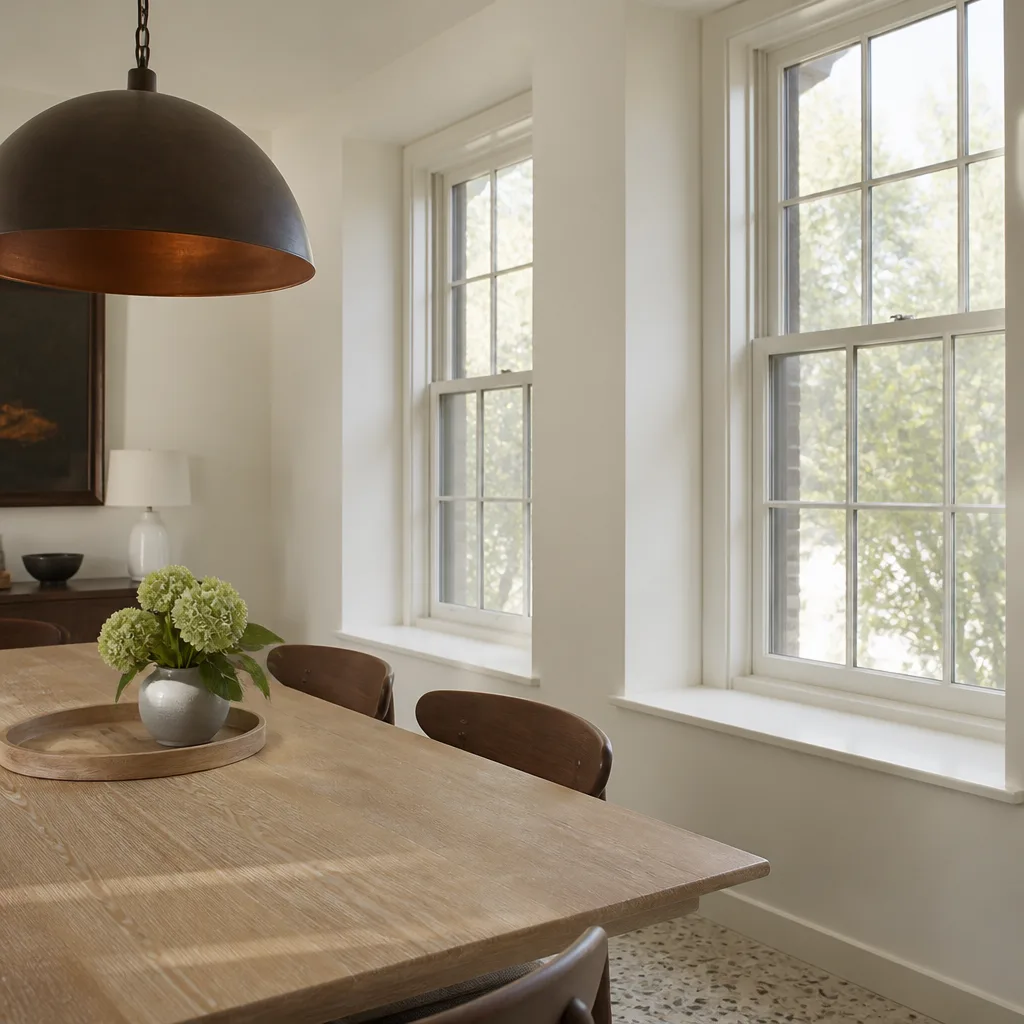
- Windows & doors
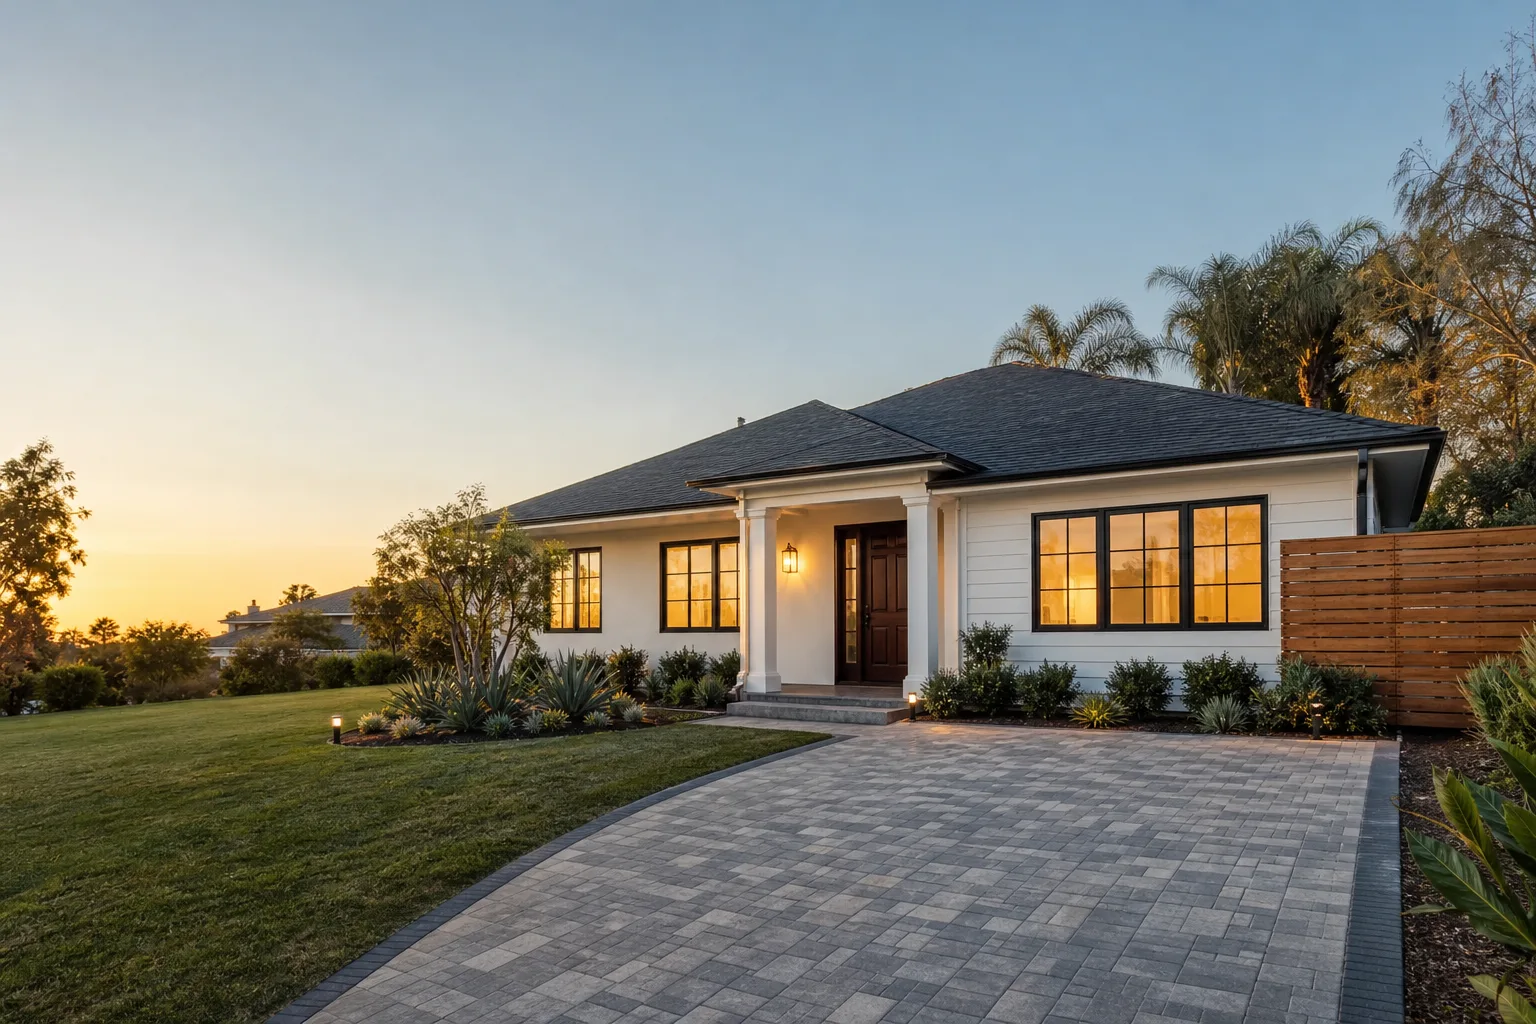
- Driveway & pavers
- Fence
Table of Contents
- What Do Common Richardson Projects Cost Per Square Foot in 2026?
- The Three Richardson Cost Multipliers National Averages Miss
- City of Richardson Permit Fees and Inspection Costs
- How to Read a Contractor’s Bid for Hidden Cost Transfer
- What Drives Cost Overruns on North Texas Projects
- A Realistic Contingency Framework for Richardson Projects
- Finish Levels: Where the Real Price Gap Lives
- How Long Do Richardson Projects Take in 2026?
What Do Common Richardson Projects Cost Per Square Foot in 2026?
Per-square-foot pricing is the fastest way to sanity-check a bid, but only if the number reflects finish level. A Richardson kitchen finished with KraftMaid cabinetry and quartz counters prices differently than one built with stock boxes and laminate. Here are the ranges we’re seeing on Richardson jobs in 2026, split by finish tier so you can compare apples to apples:
- Kitchen remodel, essential tier: $85-$140 per square foot, typically stock cabinetry, quartz-look surfaces, basic tile.
- Kitchen remodel, premium tier: $160-$260 per square foot, semi-custom cabinetry, natural stone, upgraded appliance packages.
- Bathroom remodel, essential tier: $180-$320 per square foot, tub or shower replacement, standard tile.
- Bathroom remodel, premium tier: $340-$525 per square foot, custom tile, freestanding tubs, glass enclosures.
- Roof replacement: $4.75-$8.50 per square foot depending on architectural shingle vs. upgraded systems, plus decking repairs.
- Home addition: $310-$525 per square foot, with the upper end driven by foundation engineering and structural tie-ins.
- Driveway or paver work: $18-$34 per square foot for pavers, $9-$16 for standard concrete.
These aren’t national figures transposed onto a Richardson page. They reflect Richardson lot conditions, the permit calendar at the City’s building department, and materials that survive North Texas summers. A Richardson bathroom with a slab-on-grade shower and a 1990s plumbing stack will price above the same square footage in a newer Canyon Creek build, because the coping and slab work add line items. Get a line-item written quote before you commit to any tier, so the finish level and the structural reality of your specific house both show up in the numbers. Learn more about our full scope at the Groundwork Construction Co. of Richardson home page.
The Three Richardson Cost Multipliers National Averages Miss
Every Richardson bid carries costs that don’t appear in national cost-per-square-foot data. We’ve watched homeowners underbid by 15-25% because they built a budget from a national calculator and then received bids that included three line items the calculator never mentioned. Here’s where that money goes.
1. North Texas Labor Market Tightness
Skilled trades are concentrated in Dallas-Fort Worth, and demand from the surrounding suburbs keeps Richardson crews booked. Framing, tile, and finish carpentry crews in 2026 command rates that run 12-18% above what a national average captures. The good news: quality is easier to verify in Texas because the trade pool is deep. The bad news: the labor line in your Richardson bid reflects local scarcity, not the national cost of a rough carpenter. For fence and outdoor work, the trades premium shows up clearly in the local Fence Installation in Richardson pricing, which tracks regional crew rates rather than national averages.
2. Steel and Lumber Price Volatility
Steel products (rebar, framing connectors, hardware, and window systems) and dimensional lumber have cycled hard through 2024 and 2025. Any bid that doesn’t state a materials-allowance window is asking you to absorb that volatility. Ask every Richardson contractor: is the framing number fixed at bid, or does it float with the lumber index? The best answers are fixed, in writing, with the material source named – which is why we spec James Hardie siding and like materials whose pricing holds more predictably than commodity lumber.
3. Permit and Inspection Fees
The City of Richardson’s fee schedule is itemized and non-negotiable. On a modest addition, plan review, permitting, and inspection fees frequently run $2,500-$6,800, and the number climbs with valuation. These costs exist in every city, but Richardson’s development review process is more granular than many. Include them as a separate line in your budget, not as part of a lump-sum bid, so you can verify the permit was actually pulled.
City of Richardson Permit Fees and Inspection Costs
The City of Richardson permit process is the single most-missed line item in homeowner budgets. Permits aren’t a formality; they’re the legal proof your project was inspected, and skipping them can void your insurance coverage on the affected work. Here’s how the process actually runs for a Richardson project:
- Plan review submission. Submit drawings to the City’s building department. Small remodel reviews typically run 5-10 business days; structural additions can stretch to 3-4 weeks depending on queue.
- Plan review and permit fees. Fees are calculated on project valuation, plus separate electrical, plumbing, and mechanical permits where applicable. Budget $2,500-$6,800 for a moderate addition and $400-$1,500 for most remodel-level work.
- Inspections. Rough framing, electrical, plumbing, and mechanical inspections happen at specific milestones, plus a final inspection before certificate of occupancy. Each inspection is scheduled through the City’s system and can add 2-7 days to the timeline per phase.
- HOA architectural review. If your home sits in a Richardson HOA, add an architectural review application and a review fee, typically $150-$600, plus a 2-4 week decision window. Review requirements vary by subdivision.
- Documentation. Keep every stamped permit, inspection record, and certificate of occupancy on file. They protect you at resale and at insurance claim time.
We pull permits and pass inspections as a matter of course on every Richardson job. If a bidder waves off permitting as “not necessary” on a project that clearly involves structure, electrical, or plumbing, you’re not looking at a shortcut – you’re looking at a liability transferred to your title.
How to Read a Contractor’s Bid for Hidden Cost Transfer
Most cost surprises don’t come from dishonest bids. They come from vague scope language. Here are the specific bid patterns that push risk onto the homeowner, and what a fair bid looks like in comparison.
- “Allowance” without a cap. A materials allowance that says “up to $X” without a firm ceiling turns into a change order when the installed cost exceeds it. Fair bids state the allowance amount, what triggers an adjustment, and the process for approving it in writing.
- “Repair as needed” on foundation or decking. This phrase in a roofing or addition bid means the contractor can add work at their discretion and bill you later. Fair bids include a written inspection of the existing structure and a stated contingency dollar figure.
- “Weather permitting” delay clauses. Reasonable, but fair bids specify how many days of weather delay are included before the schedule extends and whether cost changes with it. North Texas storm season means this clause activates often.
- Unspecified disposal and dumpster. Demo debris, old shingles, and old kitchen fixtures all cost money to dispose of. Fair bids itemize dumpster rental and disposal fees.
- Change-order markup that isn’t stated. Fair bids publish the change-order markup percentage up front.
- No warranty detail. A workmanship guarantee should be named and stated in writing. Our 730-Day Done Right Promise is spelled out in writing before work begins; if a bidder can’t name their guarantee and its length, ask why.
The safest bids are line-item written quotes with fixed pricing and a written commitment that the number you see is the number you pay. When we quote a Richardson project, we price it line by line and lock it before demolition begins. That’s what “no-hassle upfront pricing” means in practice – not vague promises about “affordability,” but a signed number you can hold us to. For larger exterior scopes, the same principle applies to pavers and driveways: read every quote against the Driveway & Pavers in Richardson cost guidance so you know which line items should be in the bid.
What Drives Cost Overruns on North Texas Projects
Overruns on Richardson projects follow three predictable scripts. Knowing them ahead of time is most of the protection.
Utility Conflicts
Older Richardson lots, particularly those platted in the 1970s and 1980s, often have underground utilities routed through what looks like open building envelope. An addition or driveway project that hits a buried gas, water, or electric line triggers a re-route, a municipal inspection, and a delay of one to three weeks. Standard practice is a utility locate before design is finalized, not after excavation begins. Budget a locate and a contingency for re-route; on foundation-involved work it’s worth every dollar.
Soil Remediation Discoveries
Richardson sits on expansive Blackland Prairie-derived clay soils that swell and shrink with moisture. Foundations in older neighborhoods frequently require engineered piers, and some lots carry fill or undocumented prior foundation work. A soil engineering report on any addition or structural repair is not optional in this city. Budget $800-$2,400 for the report itself, plus the remediation scope it prompts. If a contractor suggests skipping the soil report to save money, that suggestion will cost you five figures later.
Weather Delay Clauses and Storm Damage
Spring in Richardson means hail and high wind. Roofing and exterior scopes get interrupted, and any bid that doesn’t define weather-delay terms invites cost shifts. Ask specifically: how many weather days are included, and what happens to the schedule and price if we exceed them? The best roofing crews build in weather buffers and communicate proactively; a bid without a weather clause is a bid without a defined endpoint.
A Realistic Contingency Framework for Richardson Projects
The standard “hold back 10%” advice is fine for a paint and flooring job and dangerously thin for anything touching the foundation. Here’s a contingency framework scaled by scope and risk:
- Cosmetic-only scope (paint, flooring, fixture swaps) with no structural or mechanical change: 5-8% contingency. Risk is low and finish-level adjustments are the main variable.
- Standard remodel (kitchen or bathroom) in a well-documented home: 10-15%. The elevated end is for homes over 30 years old where plumbing and electrical surprises are plausible.
- Remodel with mechanical or electrical upgrades: 15-20%. Re-piping, panel upgrades, or HVAC re-routing almost always surface unknowns once walls open.
- Addition or project touching the foundation: 20-30%. Soil remediation, pier work, and structural tie-in to the existing foundation are the three most common five-figure overrun sources in Richardson.
- Storm-damage or insurance-claim scope: 15-25%, and confirm in writing how the contingency interacts with insurance coverage before work begins.
Our technicians have up to 12 years of experience reading the specific structural and finish realities of Richardson homes, which is why we can often price the contingency up front instead of forcing you to absorb a change order mid-project. If your project is a full addition, review how the scope breaks down on the Home Additions & ADU in Richardson page before you finalize the envelope design.
Finish Levels: Where the Real Price Gap Lives
Two Richardson kitchens with identical square footage can differ by $60,000 based on finish level alone. The biggest finish-level cost drivers, ranked by dollar impact:
- Cabinetry: The single largest finish variable, often 20-35% of the kitchen total. Brands like KraftMaid and Wellborn sit in the semi-custom tier where durability and resale value justify the cost. Stock cabinetry can save 25-40% but shortens the practical service life of the kitchen.
- Countertops: Quartz and natural stone vs. laminate reads as a 3-5x cost multiplier on that line alone.
- Flooring: Engineered hardwood, large-format tile, and LVP price differently by 2-4x per square foot. In Richardson’s humidity swings, engineered and LVP hold up better than solid hardwood in slab-on-grade sections.
- Siding and exterior cladding: James Hardie fiber cement runs above vinyl but below brick or stone veneer, and holds color and structure through North Texas heat better than most alternatives.
- Windows and doors: Brand tier shifts the line item significantly. Specifying brands like Andersen or Pella is often about warranty, sealing, and resale value rather than cosmetics.
Our curated brand partner list – KraftMaid, Kohler, GAF, CertainTeed, Andersen, Pella, Belgard, James Hardie, and others – is built so that homeowners pick quality rather than simply what’s in stock. That matters on a whole-home exterior scope, where the local market recognizes specific brands and where material warranties compound with our 730-day workmanship guarantee.
How Long Do Richardson Projects Take in 2026?
Timelines shift with permit queues, weather, and material lead times, but a realistic 2026 projection for Richardson looks like this:
- Bathroom remodel: 3-6 weeks of active construction, plus 1-3 weeks for permitting.
- Kitchen remodel: 6-10 weeks, plus 1-3 weeks for permitting, plus 2-6 weeks of cabinet and appliance lead time.
- Roof replacement: 1-3 days of active work for most residential scopes once materials are on site.
- Home addition: 14-24 weeks of active construction, plus 4-8 weeks of design and permitting. Add 2-4 weeks if soil remediation is required.
- Driveway or paver installation: 3-10 days of active work depending on excavation, base preparation, and drainage scope.
We don’t promise same-day construction, and neither should any contractor bidding a planned remodel or addition. What we do commit to is a written schedule before work begins, with the milestones spelled out, and a live person on the other end of the phone 24/7 if something shifts mid-project. Our calls are answered by a live person around the clock; that’s a commitment, not a marketing line.
Common Mistakes to Avoid
- Budgetting from national cost calculators. A national average ignores Richardson’s soil, permits, and labor rates entirely, and will leave you 15-25% short on realistic project cost.
- Skipping the soil engineering report on additions. In old Richardson neighborhoods with expansive clay, skipping the report on foundation-involved work is the single most expensive shortcut available.
- Accepting an “allowance” without a firm cap. An open-ended allowance is a change order waiting to happen. Insist on a written cap and process for approval.
- Comparing bids without comparing scope. The lowest bid is usually the shortest scope, often missing disposal, permits, soil testing, or finish specs. Compare line by line, not total to total.
- Forgetting the HOA. Richardson’s HOAs vary widely. Skipping the architectural review before ordering materials has cost homeowners weeks of demolition delay.
- Using a 10% contingency on foundation work. Structural and mechanical scopes require 20-30% to absorb the realistic range of unknowns.
- Not verifying permits were actually pulled. A bid without printed permit numbers is a bid without a legal record; confirm permits are named before work begins.
See the difference
 Before
 After
 Before
 After
 Before
 After
When to Call a Professional
Some decisions we recommend making on your own: paint colors, flooring finish, cabinet style. Others should never be DIY. Anything touching the foundation, the roof, gas lines, or the electrical panel belongs with a licensed professional – the risks range from six-figure structural damage to the safety of everyone in the house. Call in a professional when a bid includes foundation or soil remediation, when an addition requires structural tie-in, when a roofing scope requires decking repairs, or when a project needs permits and inspections that require a license to file. Groundwork Construction Co. of Richardson offers free estimates in Richardson – call (833) 954-4985. Every estimate is a written, line-item quote with fixed pricing; all technicians are background-checked and arrive in uniform, and every project carries our 730-Day Done Right Promise.
Frequently Asked Questions

A Richardson kitchen remodel in 2026 typically runs $28,000-$95,000 depending on finish level, with the premium tier reaching $160-$260 per square foot. Budget for permits ($400-$1,500) and a 10-15% contingency separate from the construction scope. Call (833) 954-4985 for an exact quote on your kitchen – estimates are free.
Richardson costs run 15-25% above national averages because of three factors: North Texas labor market tightness, steel and lumber price volatility, and City of Richardson permit and inspection fees. The gap widens on projects touching the foundation, where expansive clay soil requires engineering that national cost databases don’t capture.
Yes, on almost every Richardson addition. The city’s expansive clay soils require engineered pier designs on many lots, and a soil report at $800-$2,400 rarely returns a “no action needed” result on older lots. Skipping the report to save money typically costs five figures in foundation repairs later. Discuss the scope with us at (833) 954-4985.
Not on a fixed-price bid. That’s why we quote line by line and lock the number before demolition begins; the number you see is the number you pay. Any change to scope happens through a written change order you approve, never a surprise invoice. If a bidder hedges on this question, ask them to put the answer in writing.
Use 5-8% for cosmetic-only work, 10-15% for standard kitchen and bathroom remodels, 15-20% for projects with mechanical or electrical upgrades, and 20-30% for anything involving the foundation or an addition. The standard 10% rule only covers the lowest-risk tier. Our estimates note the appropriate contingency as part of the written quote; call (833) 954-4985 to review your scope.
Your contractor pulls permits as part of the project scope. Confirm this in the bid, and expect the permit number and inspection schedule in writing before work begins. We pull every required permit on Richardson jobs and pass all inspections; if you’re getting a bid that waves away permits, ask why and call us at (833) 954-4985 for a comparison quote.
The Bottom Line
Richardson construction costs in 2026 reward homeowners who budget with local numbers. Expect 15-25% above national averages, driven by North Texas labor tightness, steel and lumber volatility, and City of Richardson permit and inspection fees. Add soil engineering, HOA review, and a scope-appropriate contingency (5-30% depending on foundation exposure) to your total. Read every bid against line items, not totals, and demand fixed pricing in writing. Groundwork Construction Co. of Richardson backs every project with transparent pricing, brand-partner materials across every trade, background-checked technicians, and our 730-Day Done Right Promise. Call (833) 954-4985 for a free estimate and design consult in Richardson.
Written by the team at Groundwork Construction Co. of Richardson.


